814 Jack Brown
814 Jack Brown
814 Jack Brown
814 Jack Brown
814 Jack Brown
814 Jack Brown
814 Jack Brown
814 Jack Brown
814 Jack Brown
814 Jack Brown
814 Jack Brown
814 Jack Brown
814 Jack Brown
814 Jack Brown
814 Jack Brown
814 Jack Brown
814 Jack Brown
814 Jack Brown
814 Jack Brown
814 Jack Brown
814 Jack Brown
814 Jack Brown
814 Jack Brown
814 Jack Brown
814 Jack Brown
VIEW PHOTOS
Price Upon Request

814 Jack Brown

3 Beds 2 Baths 1,936 Sq.Ft.

Description

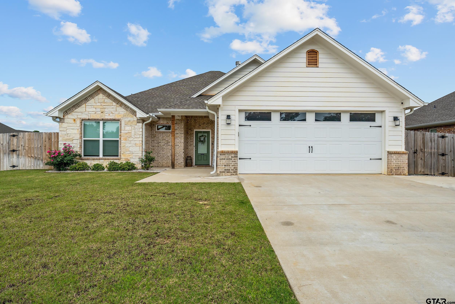
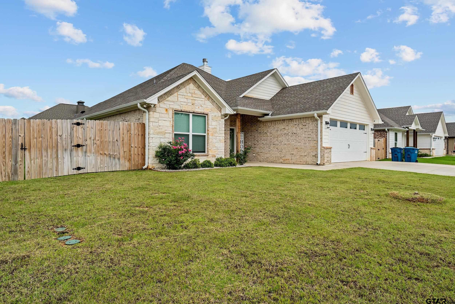
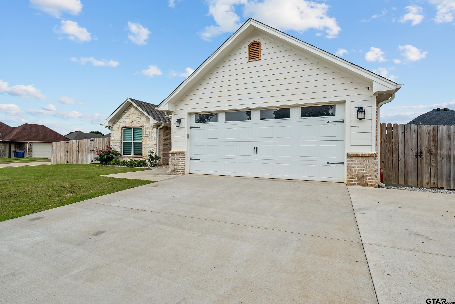
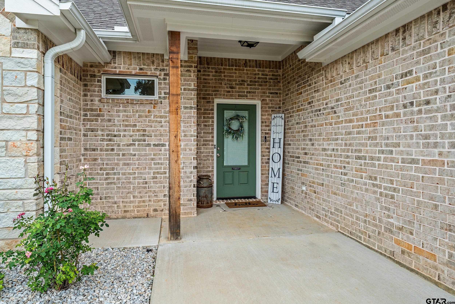
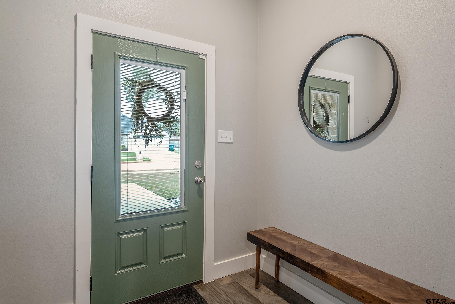
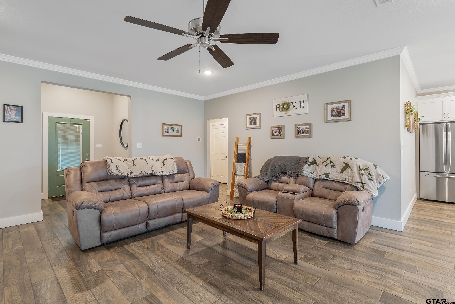
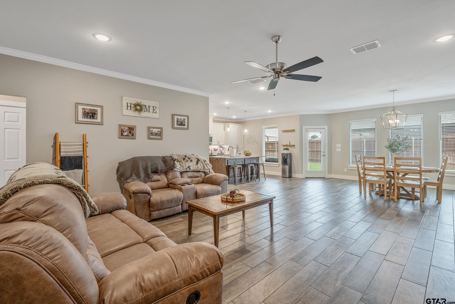
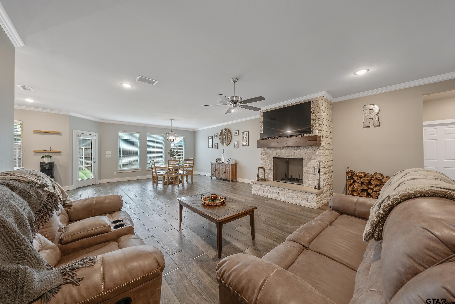
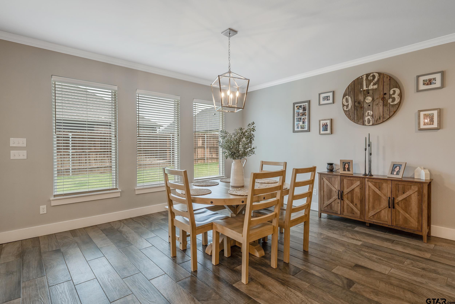
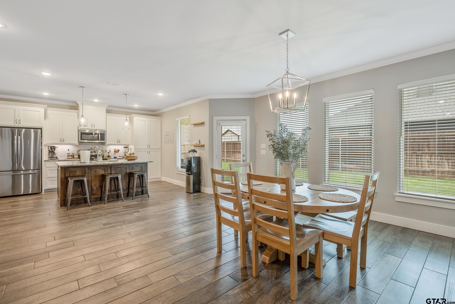
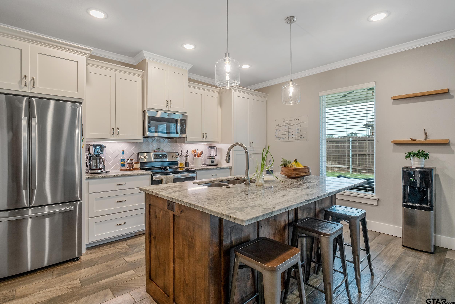
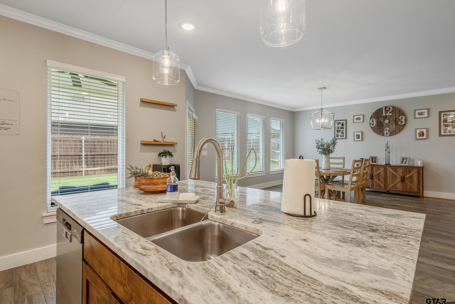
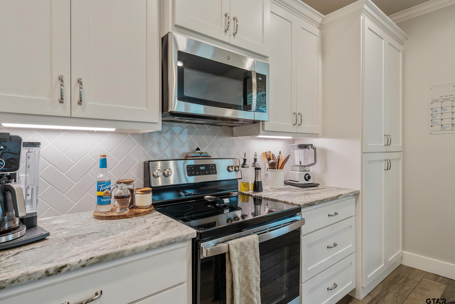
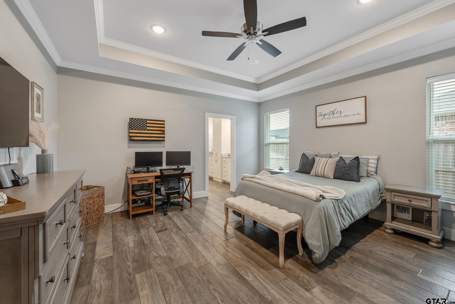
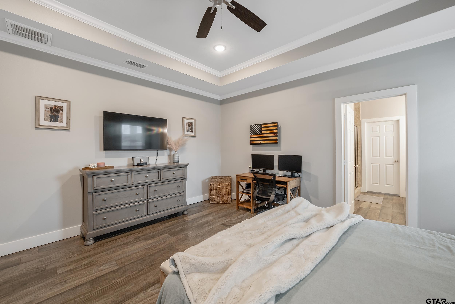
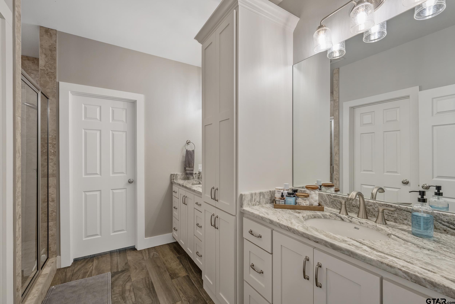
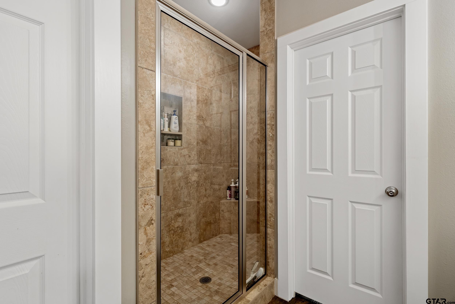
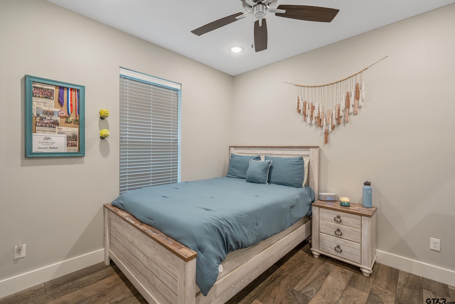
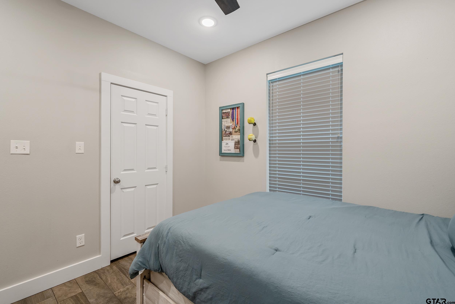
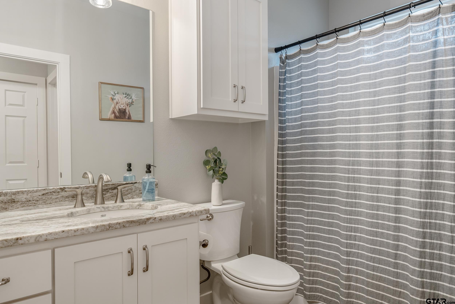
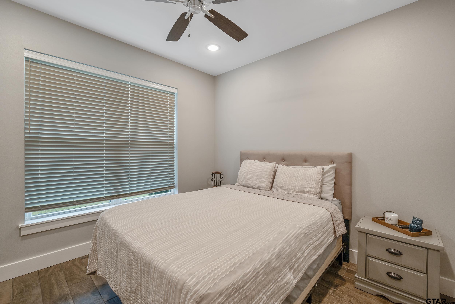
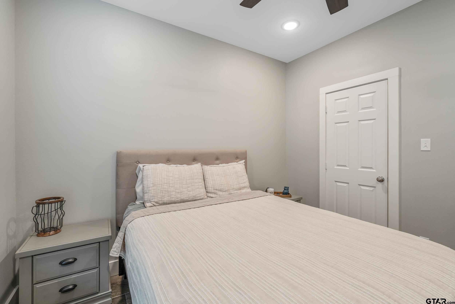
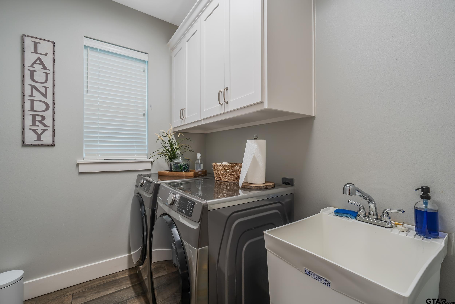
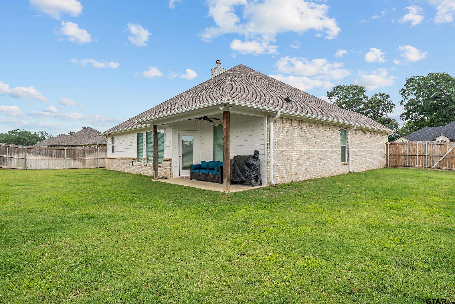
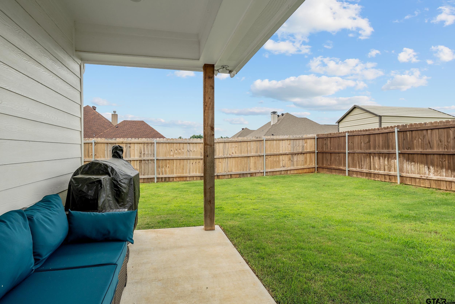
$10,000 Price Reduction!!! Tired of endless house hunting and underwhelming options? Your perfect home is finally here! Located in the highly sought-after Whitehouse ISD, this beautifully updated property has everything you've been looking for. Step inside to discover easy-to-maintain porcelain tile flooring throughout, a spacious living area with a stunning fireplace, and a seamless flow into the open dining space and stylish kitchen -- perfect for entertaining or relaxing nights in. On one side of the home, you'll find two guest bedrooms, while the private primary suite on the other side offers a serene retreat. The primary bathroom features dual vanities, a luxurious walk-in shower, and a large walk-in closet. Love natural light? You'll be amazed by the wall of windows that flood the space with sunshine, creating a bright and welcoming atmosphere -- no more dark, dreary interiors! And the best part? This incredible home is now available at an amazing, unbeatable price. Don't miss out -- schedule your showing today before it's gone!


Share Property

Location

814 Jack Brown, Whitehouse, TX 75791

Status

Sold

Date Sold

August 7, 2025
Karen Hurst

Karen Hurst

TITLE

Licensed Agent, REALTOR®

LICENSE

632643

John Hurst

John Hurst

TITLE

Licensed Agent, REALTOR®

LICENSE

691519

Property Amenities

Interior
Fireplace Wood Burning, Electric, Stone
Appliances Electric Range, Dishwasher, Disposal, Microwave
Flooring Tile
Total Bedrooms: 3
Full Bathrooms: 2
Other Interior Features Master Bedroom Split, All Bedrooms Downstairs, Walk-In Closet, Ceiling Fan, Permanent Stairs To Attic
Area & Lot
Total area 1,936 Sq.Ft.
Living area 1,936 Sq.Ft.
MLS® ID 25007506
Year Built 2022
High School Whitehouse
Middle School Whitehouse
Elementary School Whitehouse - Higgins
Architecture Styles Traditional
Type Residential
Status Sold
Exterior
Stories 1
Pool None
Air conditioning Central Electric
Heat type Central/Electric
Water Source Public
Garage Space 2.0
Security Features Audio and Video Surveillance, Smoke Detector(s)
Sewer Public Sewer
Other Exterior Features Irrigation System, Rain Gutters
Parking Garage Door Opener, Garage, Concrete
Roof Composition
Utilities Cable Available, Standard Electric

Work with Logan

Looking for a faster response? Just call or text me at the number on this page. You won’t find me hiding behind a click wall.