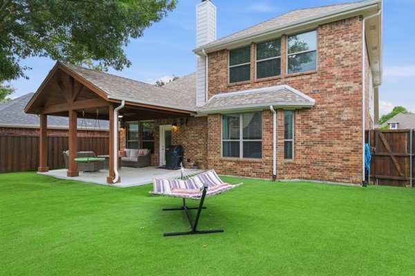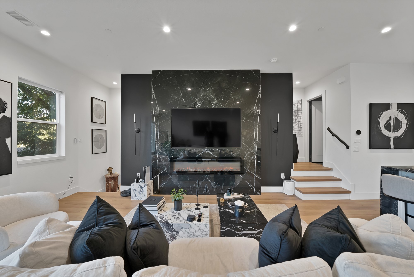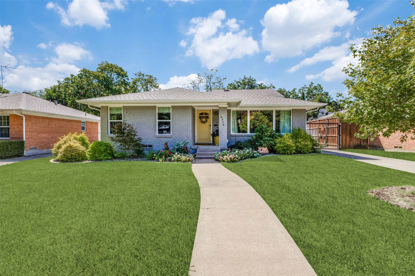
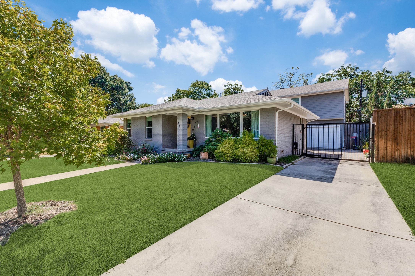
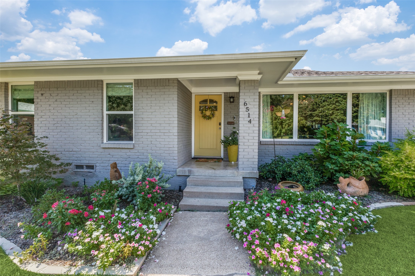
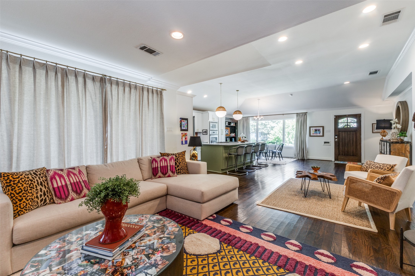
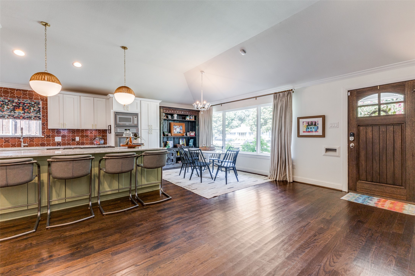
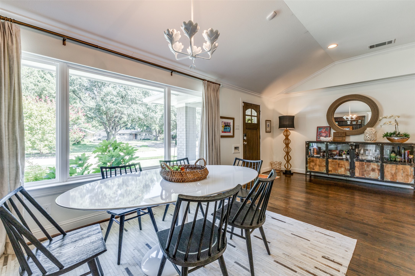
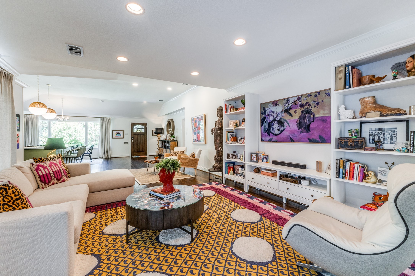
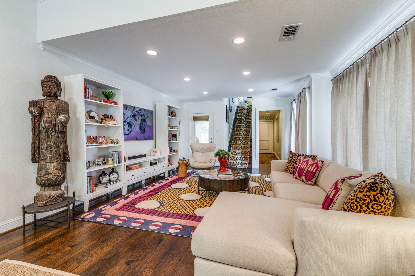
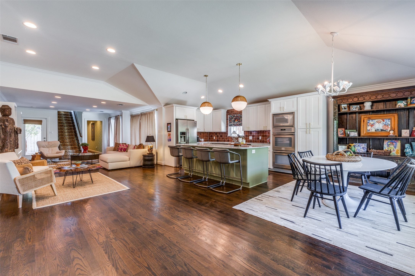
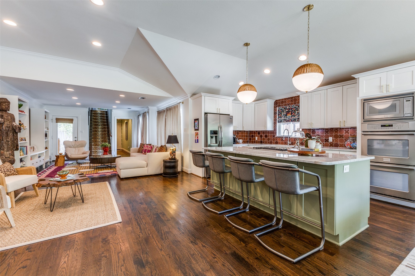
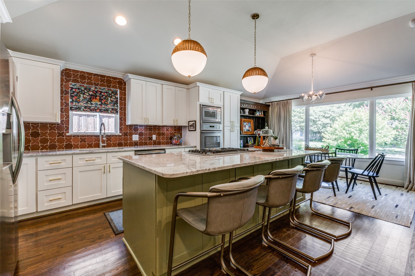
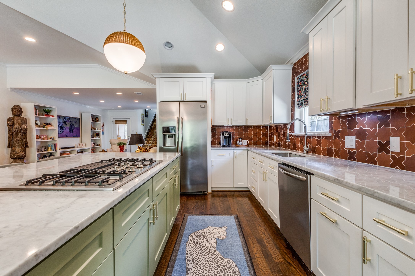
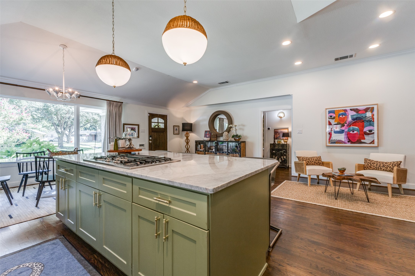
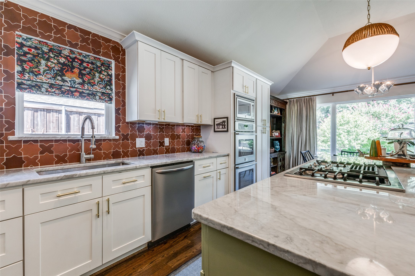
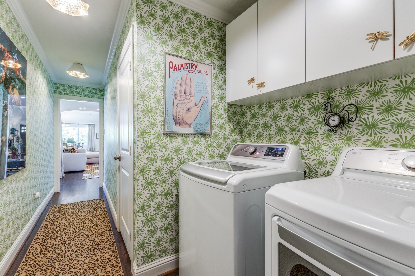
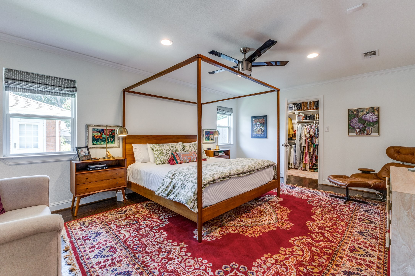
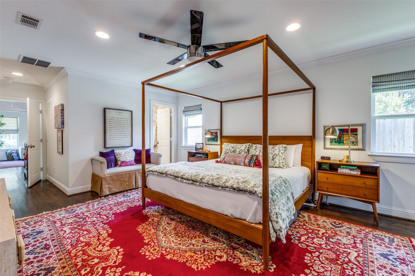
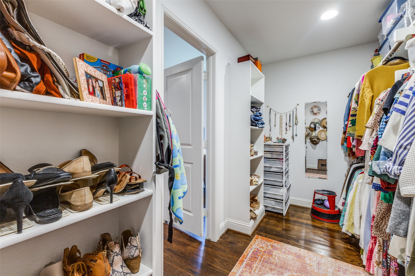
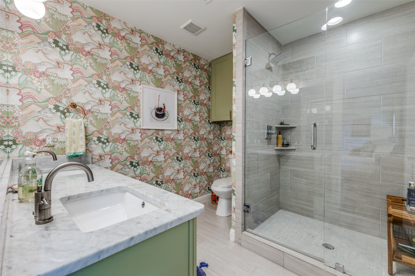
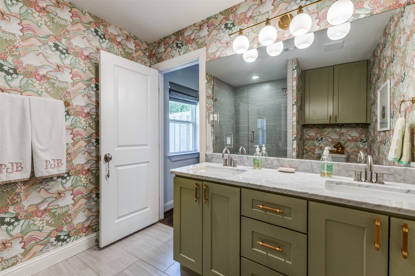
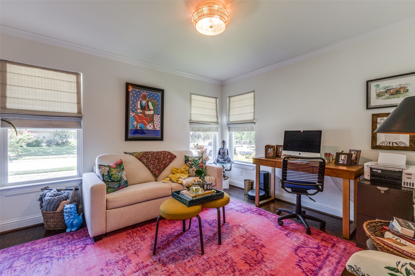
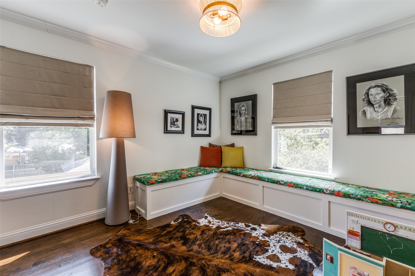
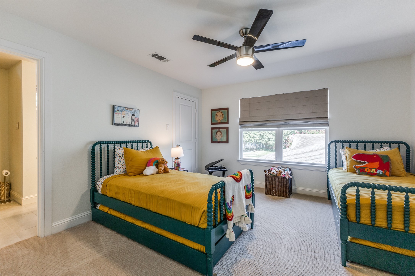
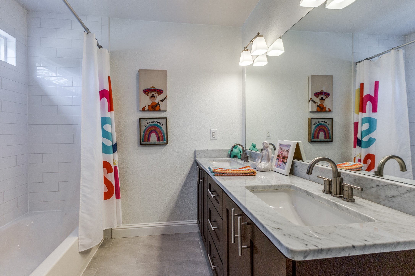
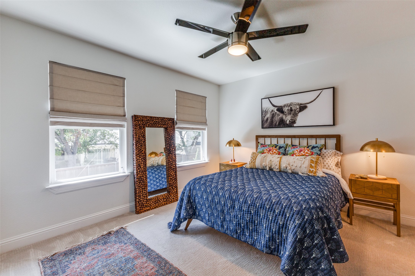
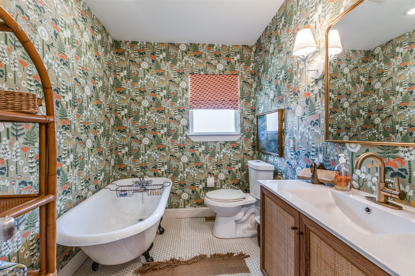
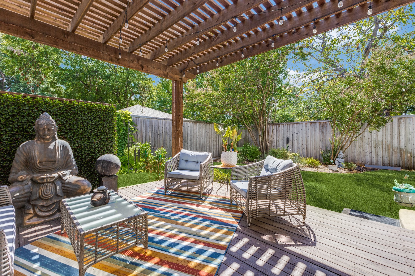
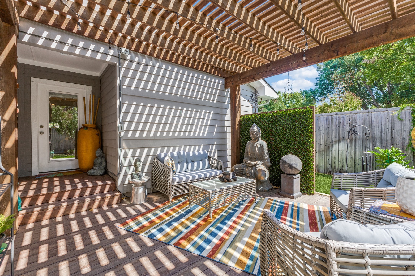

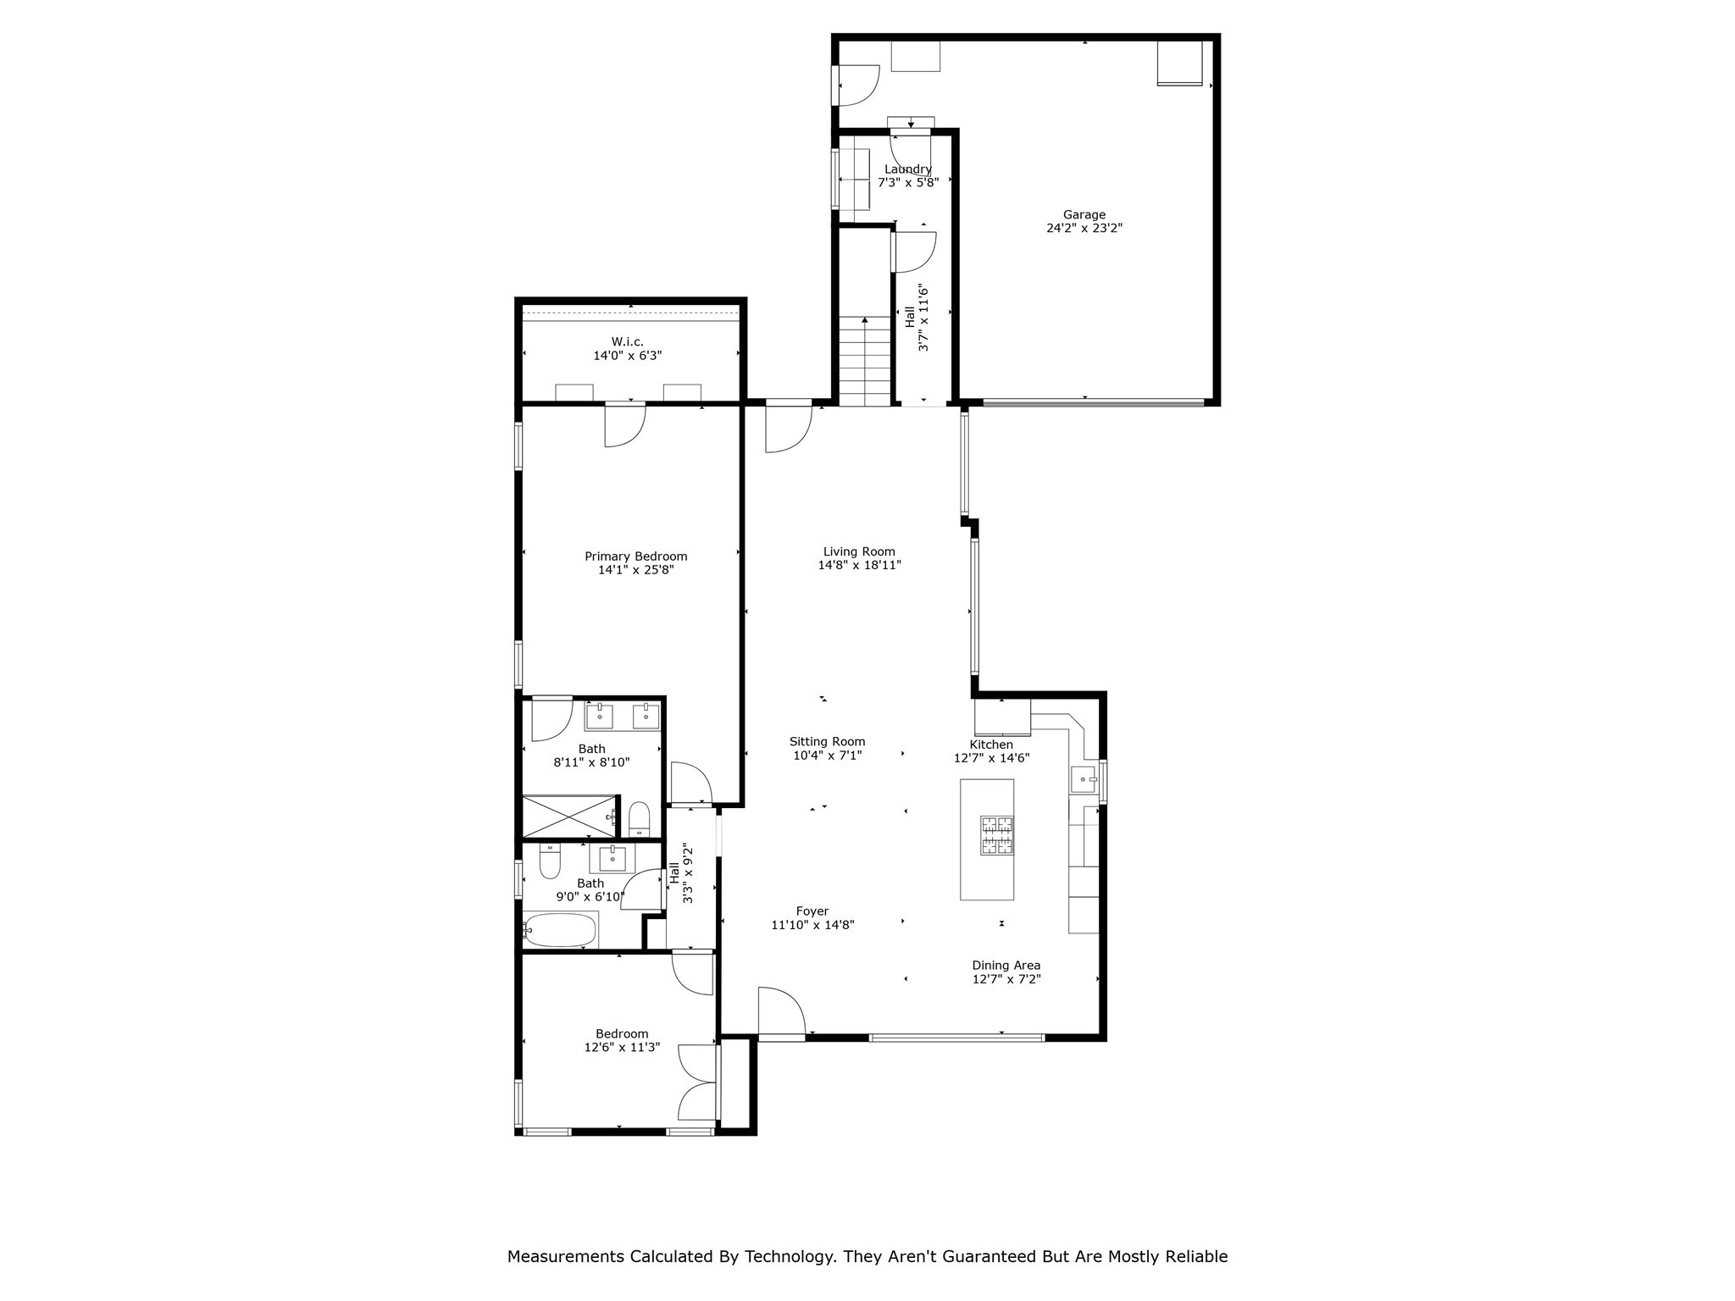
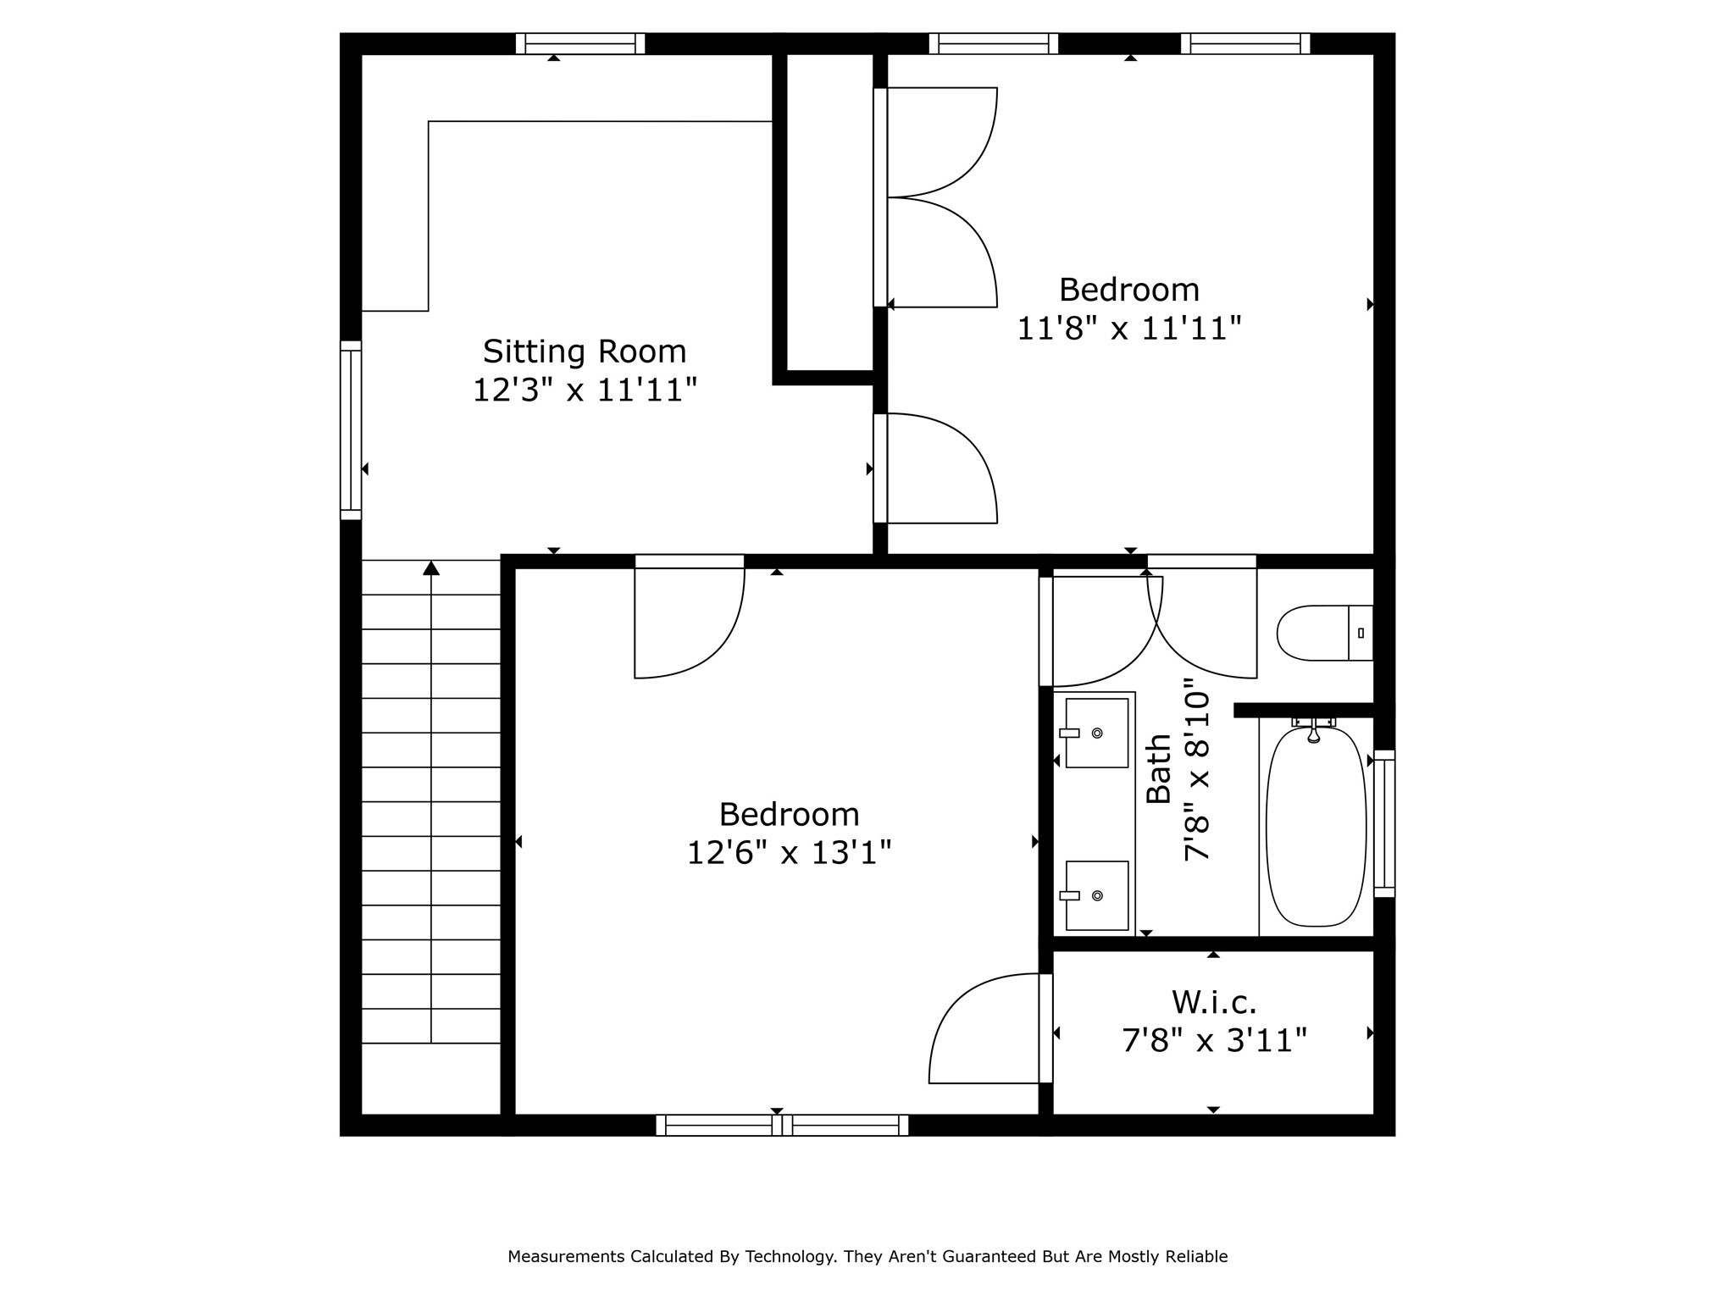
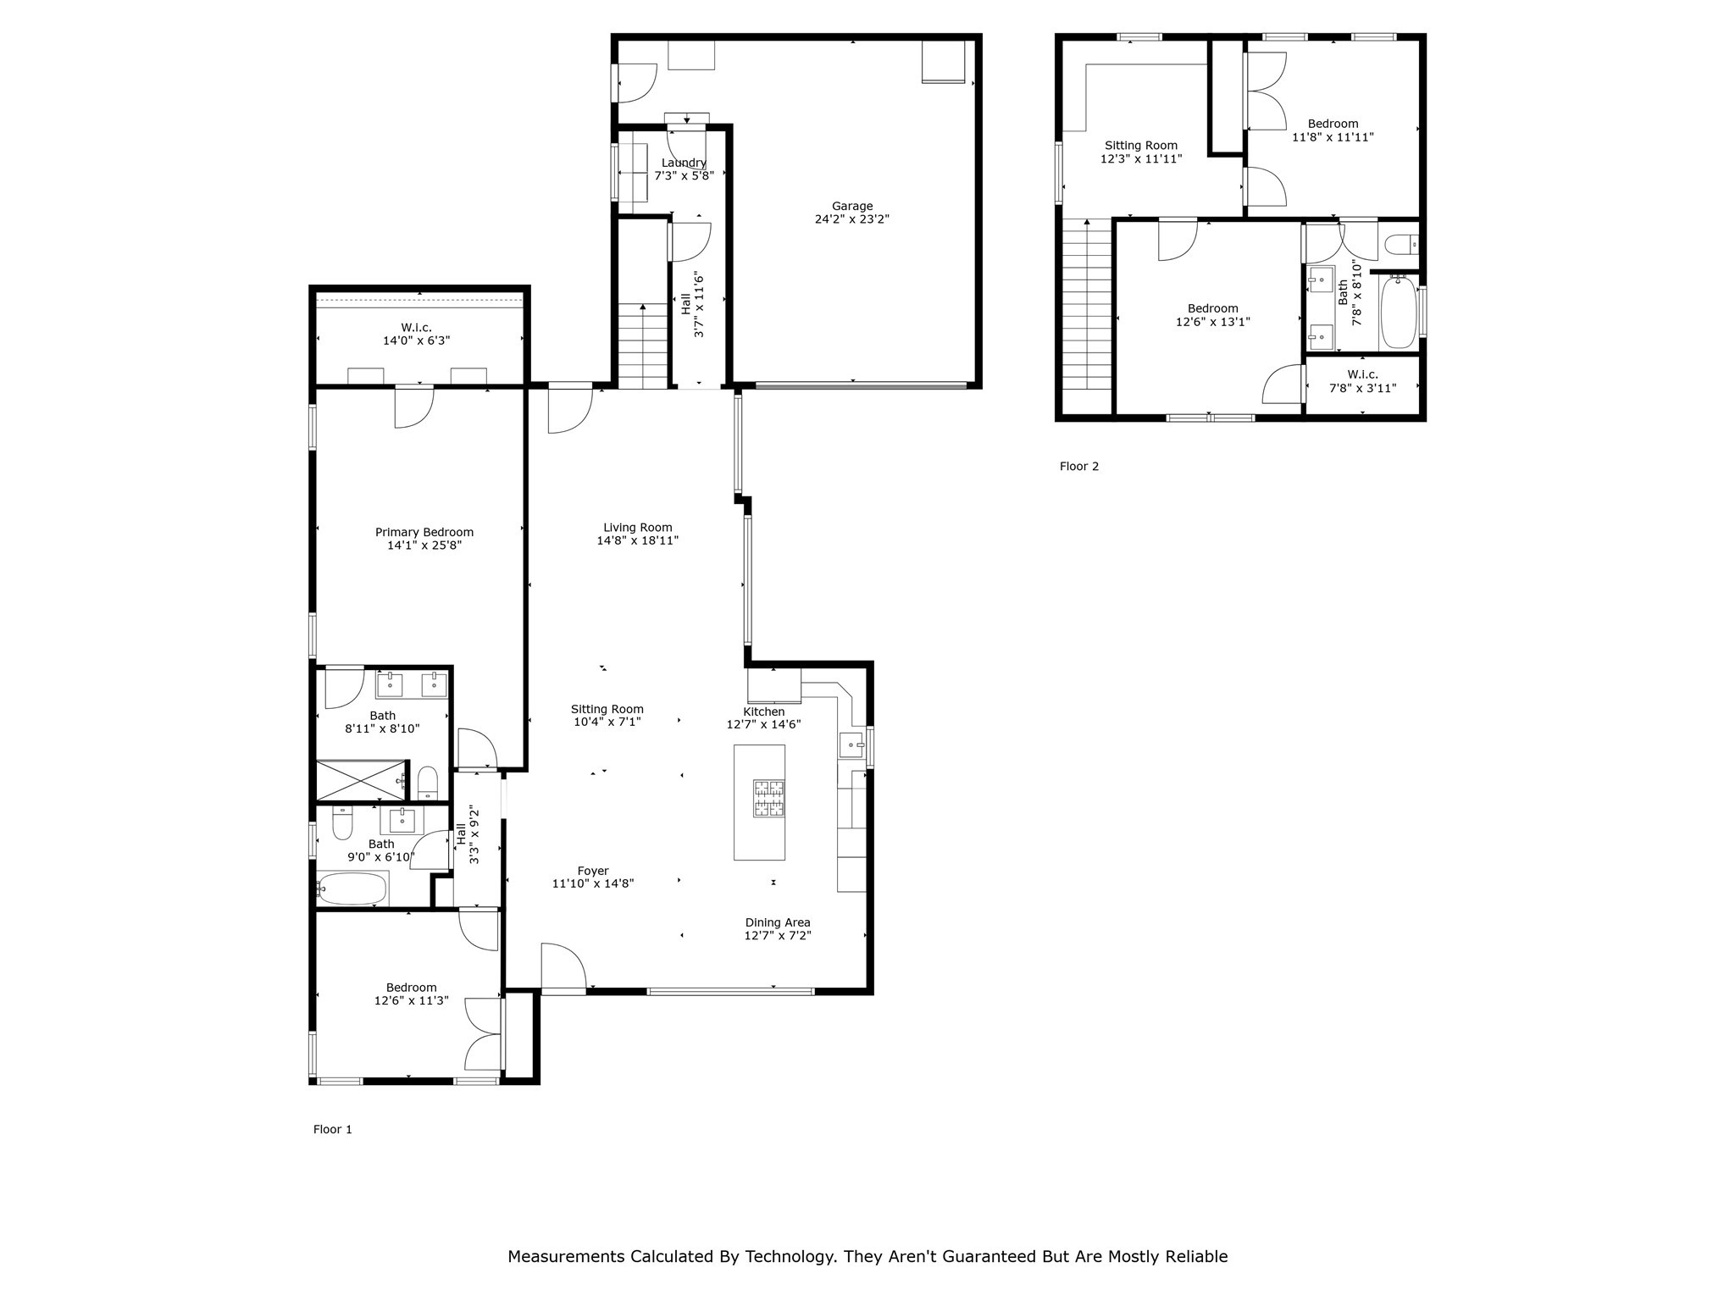
Wonderful East Dallas updated 4 bedroom w open floor plan & 1st-floor master in Ridgewood Park. The 1st floor has a gorgeous primary suite w walk-in closet, & updated bath w dual sinks and an oversized shower, as well as designer wallpaper & custom lighting. The kitchen has custom cabinetry, large marble island, & stainless steel appliances.The additional 1st-floor bedroom is currently being used as a study, & has access to a beautifully updated full bathroom. The 1st floor is complete w a laundry area w custom wallpaper, & attached oversized garage w built-ins, and two 20 for an electric car charger.The 2nd floor of this home has an additional living area, & two bedrooms with a shared bathroom. The landscaped backyard has a beautiful covered deck & screen, & is a serene oasis.Additional features throughout the house include designer lighting, newer windows, designer wallpaper, window treatments, & much more.The quality, location & upgrades make this a house that should not be missed.
Share Property
Location
6514 Axton Lane, Dallas, TX 75214
Status
Sold
Date Sold
September 30, 2024
Property Amenities
Interior
AppliancesSome Gas Appliances, Double Oven, Dishwasher, Electric Oven, Gas Cooktop, Disposal, Microwave, Plumbed For Gas, Refrigerator
FlooringCarpet, Tile, Wood
Total Bedrooms:4
Full Bathrooms:3
Other Interior FeaturesDecorative/Designer Lighting Fixtures, Granite Counters, Kitchen Island, Open Floorplan, Cable TV
Area & Lot
Lot Area7,405.2 Sq.Ft.
Living area2,384 Sq.Ft.
MLS® ID20712602
Year Built1953
School DistrictDallas ISD
High SchoolHillcrest
Middle SchoolBenjamin Franklin
Elementary SchoolRogers
Architecture StylesDetached
TypeResidential
StatusSold
Exterior
Stories2
PoolNone
Air conditioningCentral Air, Electric
Heat typeCentral
Water SourcePublic
Garage Space2.0
SewerPublic Sewer
ParkingGarage, Garage Door Opener
Lot FeaturesLandscaped, Sprinkler System
RoofComposition
UtilitiesElectricity Available, Sewer Available, Water Available, Cable Available