607 E Woodhaven St.
607 E Woodhaven St.
607 E Woodhaven St.
607 E Woodhaven St.
607 E Woodhaven St.
607 E Woodhaven St.
607 E Woodhaven St.
607 E Woodhaven St.
607 E Woodhaven St.
607 E Woodhaven St.
607 E Woodhaven St.
607 E Woodhaven St.
607 E Woodhaven St.
607 E Woodhaven St.
607 E Woodhaven St.
607 E Woodhaven St.
607 E Woodhaven St.
607 E Woodhaven St.
607 E Woodhaven St.
607 E Woodhaven St.
607 E Woodhaven St.
607 E Woodhaven St.
607 E Woodhaven St.
607 E Woodhaven St.
607 E Woodhaven St.
607 E Woodhaven St.
607 E Woodhaven St.
607 E Woodhaven St.
607 E Woodhaven St.
607 E Woodhaven St.
VIEW PHOTOS
Price Upon Request

607 E Woodhaven St.

4 Beds 2 Baths 2,161 Sq.Ft.

Description

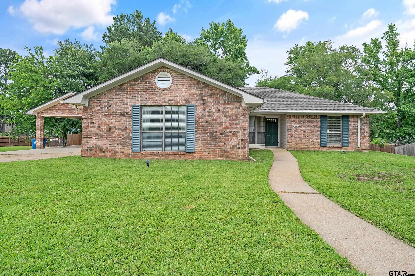
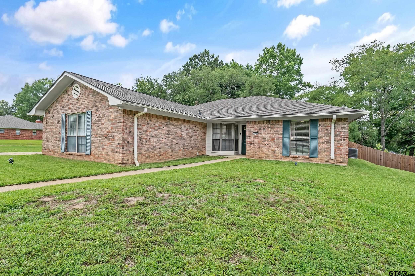
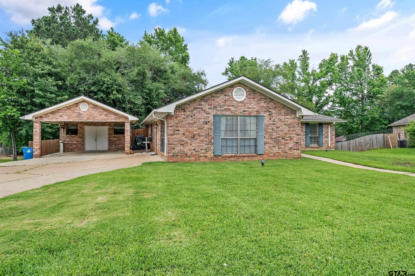
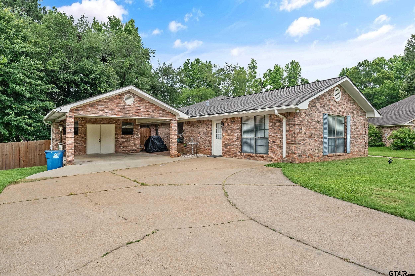
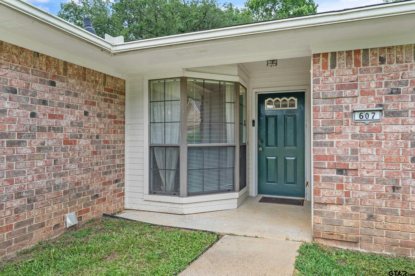
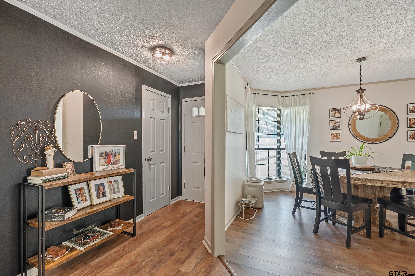
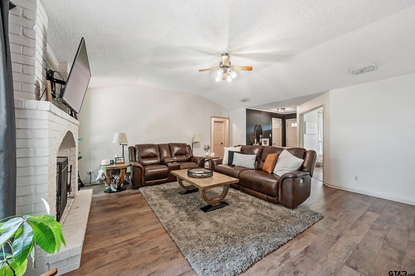
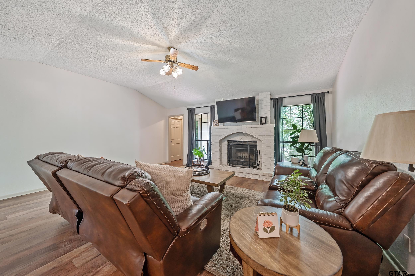
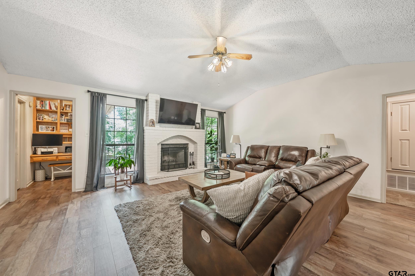
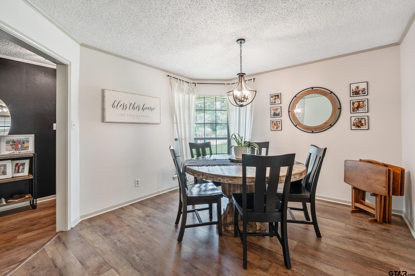
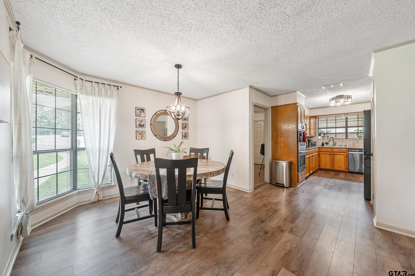
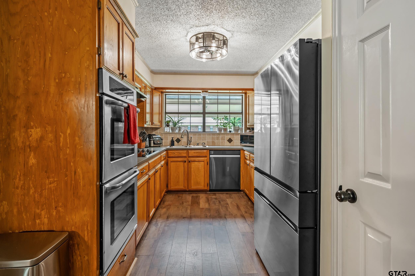
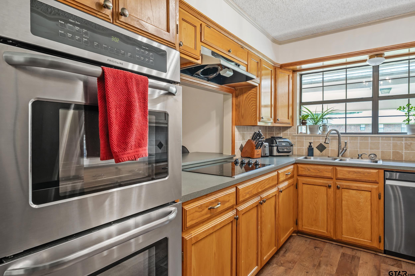
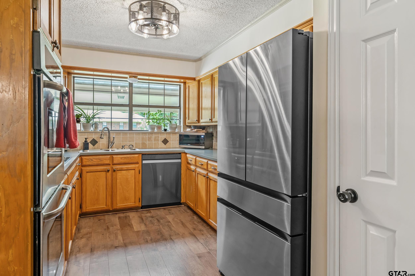
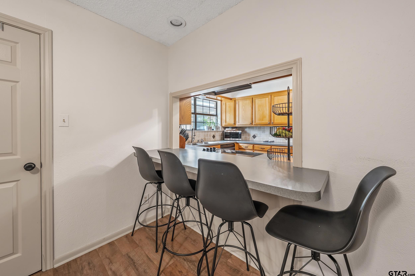
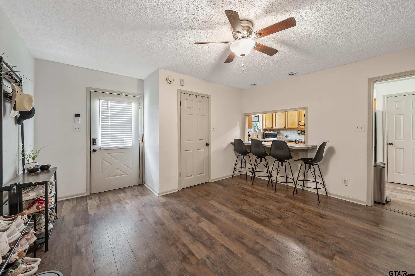
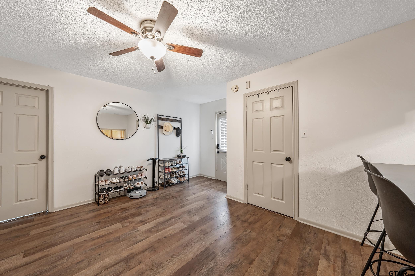
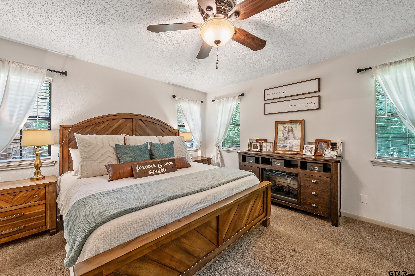
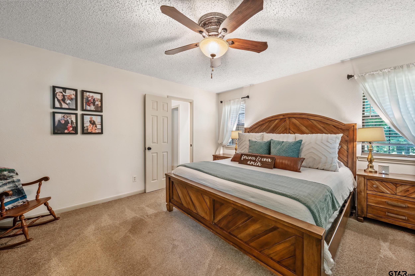
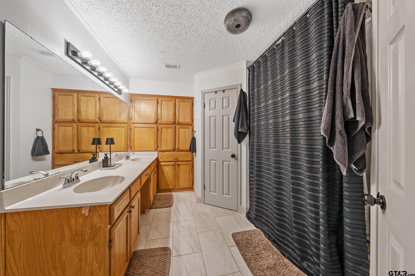
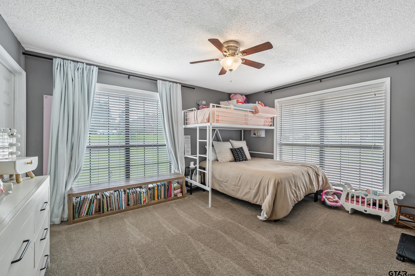
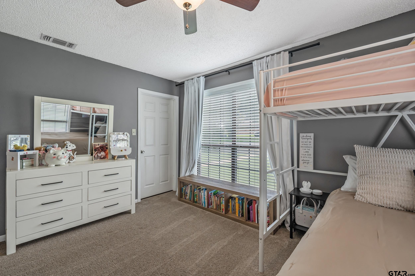
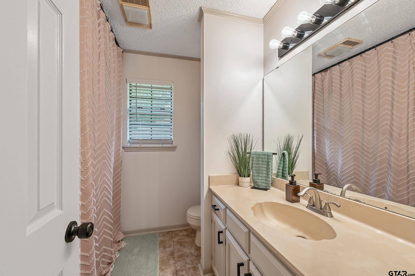
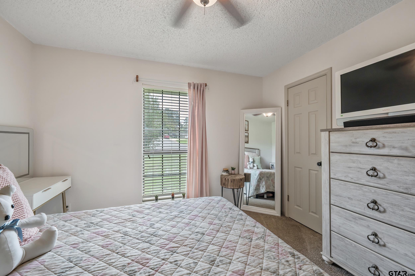
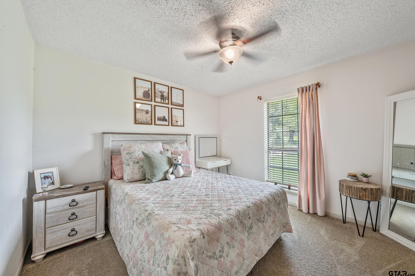
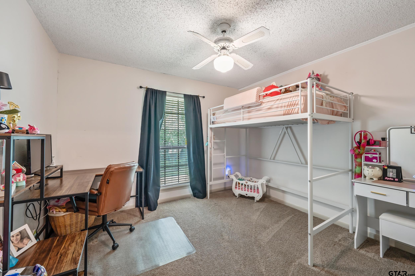
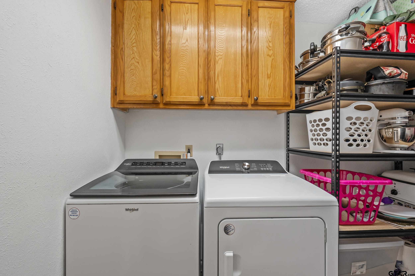
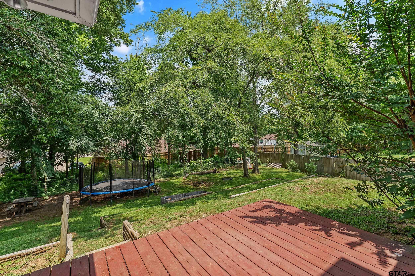
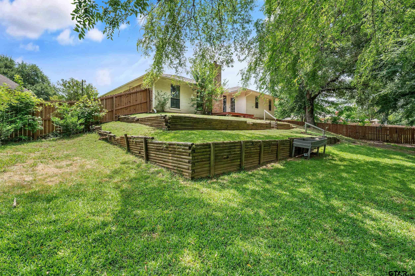
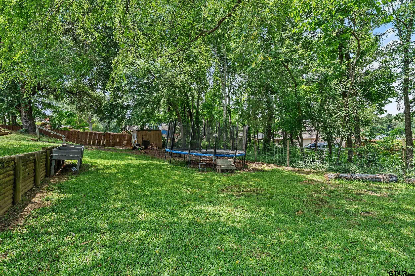
Experience this truly fabulous 4-bedroom, 2-bathroom, 2,161-square-foot home with a versatile bonus room in the highly sought-after White Oak ISD. Set on just under half an acre, the backyard offers abundant space and endless possibilities for outdoor living. Inside, high ceilings crown the living room beside a wood-burning fireplace, while the kitchen features double ovens and stainless appliances. A bonus room off the kitchen provides an ideal office or craft space, with a spacious guest bedroom tucked behind it for added privacy. The primary suite is separated from the others and includes dual sinks, with all bedrooms offering generous closet space and ample storage throughout the home. There is even an adorable office nook area. New water-resistant laminate flooring adds modern durability, and the large carport includes extra storage plus a decked attic for easy access. The back yard is expansive, the home sits at the end of a cul-de-sac, and it's just 1,000 feet from Penick Park. Truly move-in ready.

Share Property

Location

607 E Woodhaven St., White Oak, TX 75693

Status

Sold

Date Sold

August 31, 2026
Karen Hurst

Karen Hurst

TITLE

Licensed Agent, REALTOR®

LICENSE

632643

John Hurst

John Hurst

TITLE

Licensed Agent, REALTOR®

LICENSE

691519

Property Amenities

Interior
Fireplace Wood Burning
Appliances Dishwasher, Disposal, Double Oven, Electric Oven, Electric Cooktop
Flooring Carpet, Laminate, Tile
Total Bedrooms: 4
Full Bathrooms: 2
Other Interior Features Master Bedroom Split, Separate Walk-In Closets, Breakfast Bar, Ceiling Fan, Vaulted Ceiling(s)
Area & Lot
Total area 2,161 Sq.Ft.
Living area 2,161 Sq.Ft.
MLS® ID 26007608
Year Built 1989
High School White Oak
Middle School White Oak
Elementary School White Oak
Architecture Styles Traditional
Type Residential
Status Sold
Exterior
Stories 1
Pool None
Air conditioning Central Electric
Heat type Central/Electric
Water Source Public
Security Features Smoke Detector(s)
Sewer Public Sewer
Other Exterior Features Rain Gutters
Parking See Remarks, Garage
Lot Features Cul-De-Sac
Roof Composition
Utilities Standard Electric
Finance
Price Upon Request

Work with Logan

Looking for a faster response? Just call or text me at the number on this page. You won’t find me hiding behind a click wall.