545 Highland Place
545 Highland Place
545 Highland Place
545 Highland Place
545 Highland Place
545 Highland Place
545 Highland Place
545 Highland Place
545 Highland Place
545 Highland Place
545 Highland Place
545 Highland Place
545 Highland Place
545 Highland Place
545 Highland Place
545 Highland Place
545 Highland Place
545 Highland Place
545 Highland Place
545 Highland Place
545 Highland Place
545 Highland Place
545 Highland Place
545 Highland Place
545 Highland Place
545 Highland Place
545 Highland Place
545 Highland Place
545 Highland Place
545 Highland Place
545 Highland Place
545 Highland Place
545 Highland Place
545 Highland Place
545 Highland Place
545 Highland Place
545 Highland Place
545 Highland Place
545 Highland Place
545 Highland Place
545 Highland Place
VIEW PHOTOS
Price Upon Request

545 Highland Place

5 Beds 4 Baths 2,925 Sq.Ft. 0.52 Acres

Description

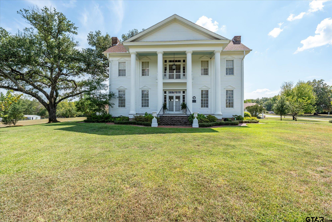
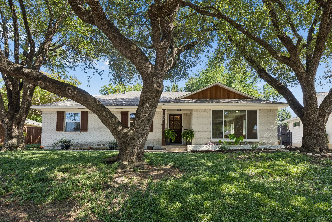
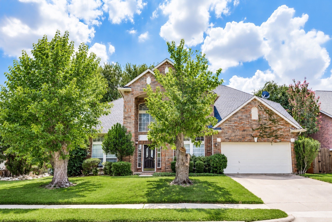
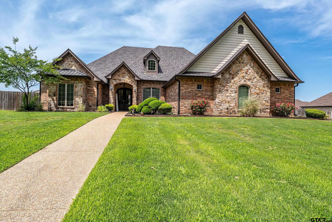
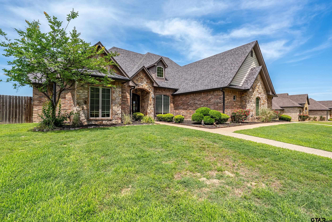
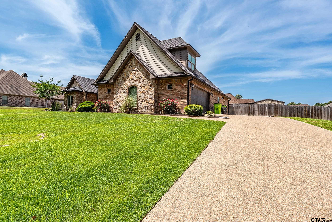
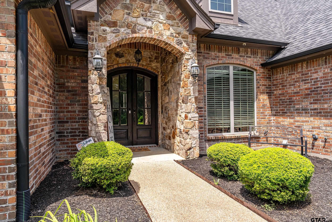
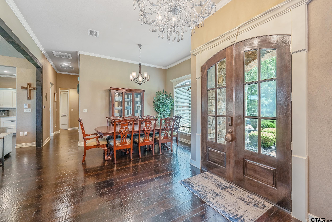
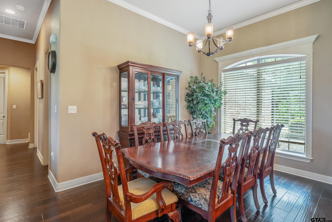
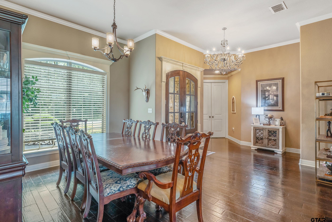
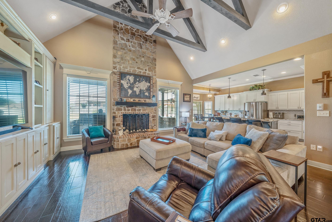
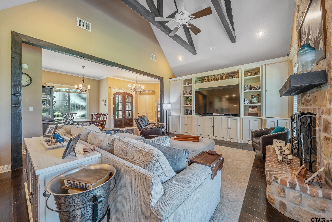
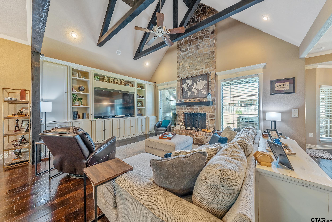
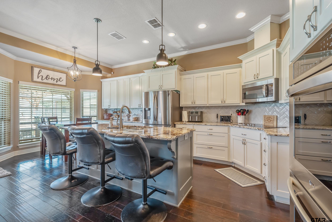
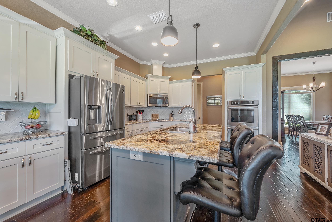
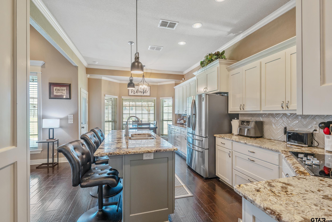
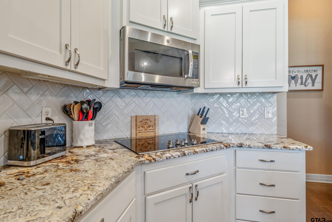
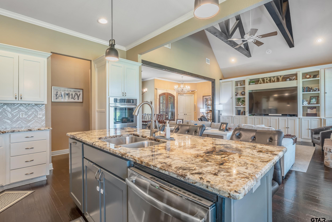
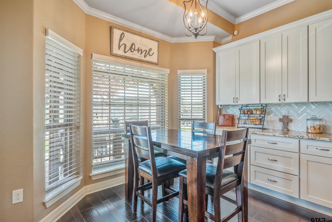
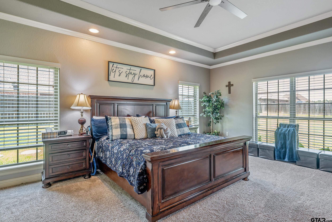
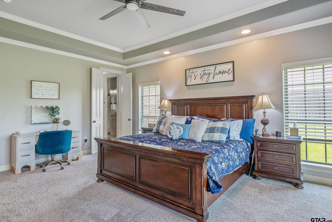
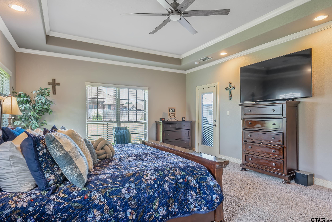
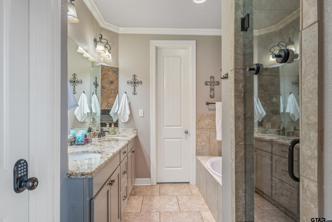
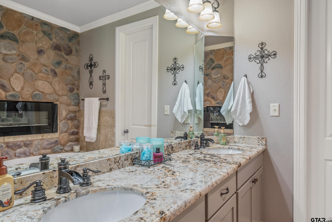
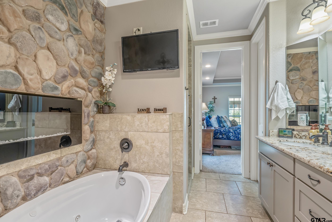
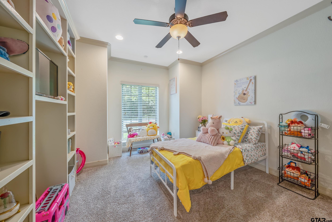
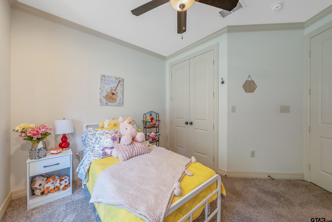
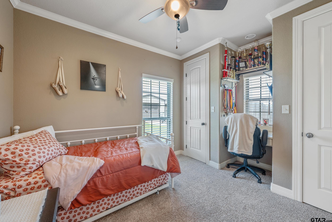
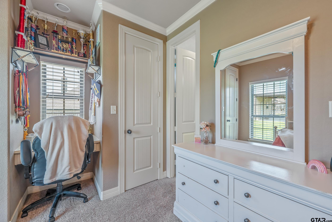
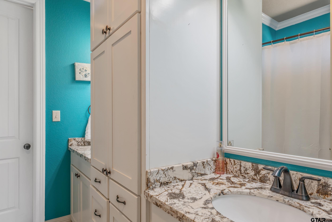
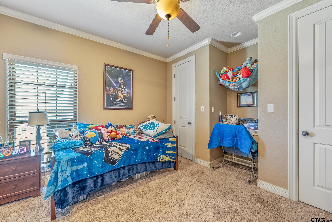
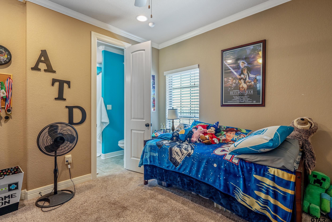
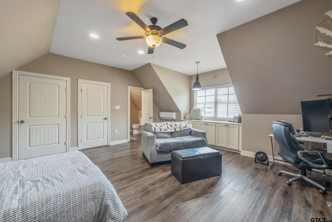
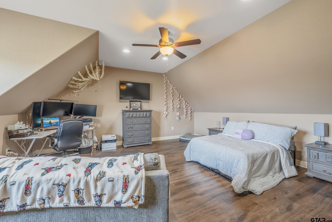
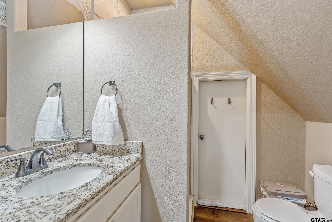
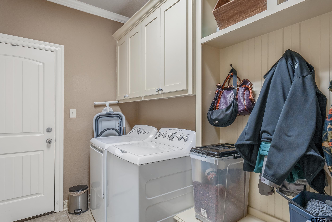
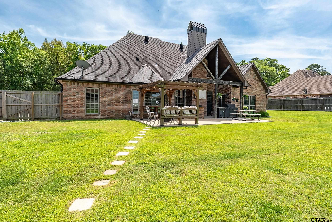
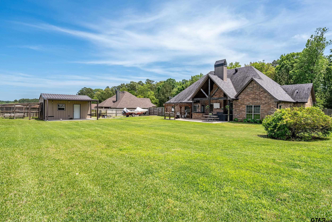
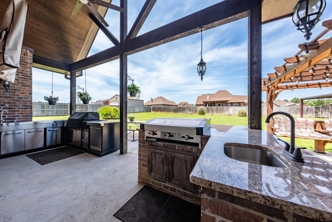
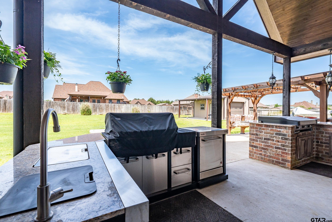
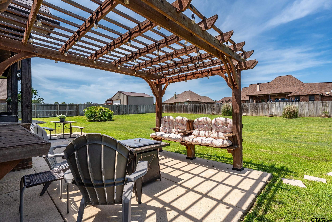
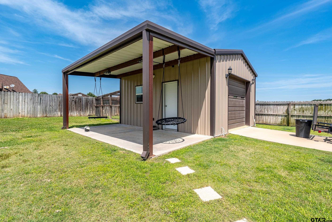
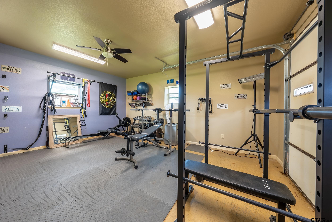
Welcome home to this inviting residence with an open concept, perfectly defined spaces that flow together for everyday living and grand entertaining. The first floor hosts a luxurious primary suite plus three guest bedrooms, while upstairs you'll find a large bonus room with a full bathroom. This space is ideal as a fifth bedroom, media room, or second living space. The primary suite is expansive and pampering, featuring a fabulous bathroom with two sinks, a soaking tub, separate shower, and a walk-in closet. The living room showcases a vaulted ceiling with beautiful wood beams, a wood-burning fireplace, and an easy opening to the kitchen, which offers unlimited cabinets, a large island/breakfast bar, and a sunny eating area. Two guest bedrooms share a convenient jack-and-jill bath. Nestled on just over half an acre, this home delivers outdoor living at its best with an outdoor kitchen and a covered seating area under a pergola. A 17x20 outbuilding with a garage door and finished interior walls adds, with 9x20 covered patio provides a flexible space. Located in highly desired Hallsville ISD, residents enjoy a community pool and clubhouse just steps away. You truly don't want to miss this amazing property


Share Property

Location

545 Highland Place, Hallsville, TX 75650

Status

Sold

Date Sold

June 5, 2026
Karen Hurst

Karen Hurst

TITLE

Licensed Agent, REALTOR®

LICENSE

632643

John Hurst

John Hurst

TITLE

Licensed Agent, REALTOR®

LICENSE

691519

Property Amenities

Interior
Fireplace Wood Burning, Brick
Appliances Dishwasher, Disposal, Microwave, Double Oven, Electric Cooktop
Flooring Carpet, Wood, Tile
Total Bedrooms: 5
Half Bathrooms: 1
Full Bathrooms: 3
Other Interior Features Master Bedroom Split, Master Bedroom Downstairs, Walk-In Closet, Breakfast Bar, Ceiling Fan, Permanent Stairs To Attic, Vaulted Ceiling(s)
Area & Lot
Total area 2,925 Sq.Ft.
Lot Area 0.52 Acres
Living area 2,925 Sq.Ft.
MLS® ID 26006397
Year Built 2015
High School Hallsville
Middle School Hallsville
Elementary School Hallsville
Architecture Styles Traditional
Type Residential
Status Sold
Exterior
Stories 2
Pool None
Air conditioning Central Electric
Heat type Central/Electric
Water Source Cooperative
Garage Space 2.0
Security Features Security Gate, Audio and Video Surveillance
Sewer Aerobic Septic
Other Exterior Features Outdoor Grill, Irrigation System, Rain Gutters, Outdoor Kitchen
Parking Inside Entrance, Garage Door Opener
Lot Features Subdivision Lot
Roof Composition
Utilities Cable Available, Standard Electric
Finance
Price Upon Request

Work with Logan

Looking for a faster response? Just call or text me at the number on this page. You won’t find me hiding behind a click wall.