3824 Park Place
3824 Park Place
3824 Park Place
3824 Park Place
3824 Park Place
3824 Park Place
3824 Park Place
3824 Park Place
3824 Park Place
3824 Park Place
3824 Park Place
3824 Park Place
3824 Park Place
3824 Park Place
3824 Park Place
3824 Park Place
3824 Park Place
3824 Park Place
3824 Park Place
3824 Park Place
3824 Park Place
3824 Park Place
3824 Park Place
3824 Park Place
3824 Park Place
3824 Park Place
3824 Park Place
3824 Park Place
3824 Park Place
3824 Park Place
3824 Park Place
3824 Park Place
3824 Park Place
3824 Park Place
VIEW PHOTOS
Price Upon Request

3824 Park Place

4 Beds 3 Baths 2,304 Sq.Ft. 5,227.2 Sq.Ft.

Description

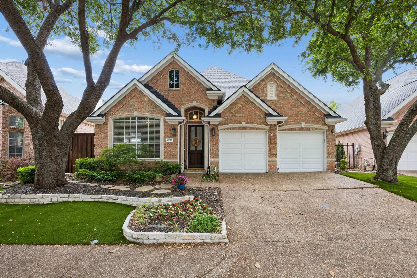
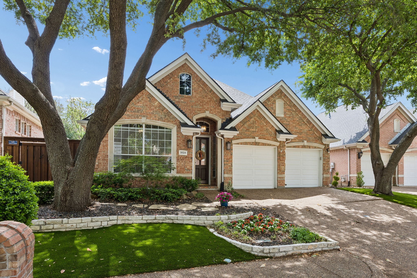
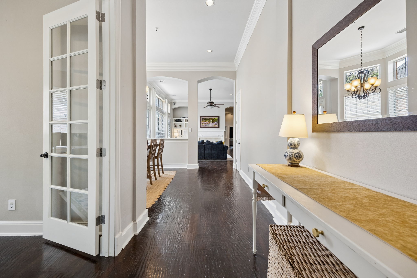
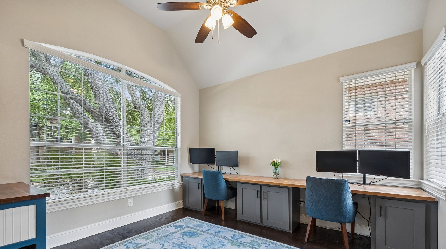
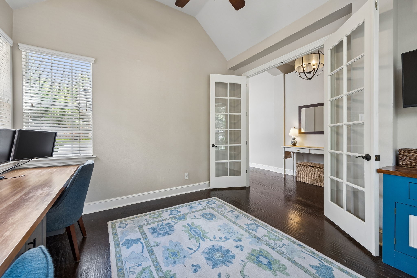
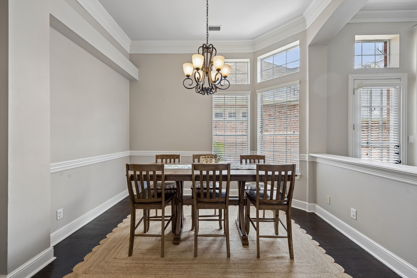
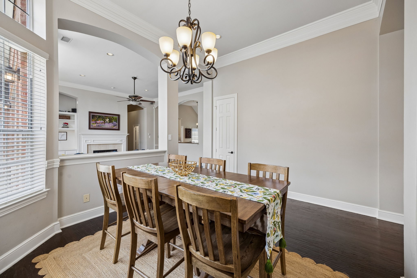
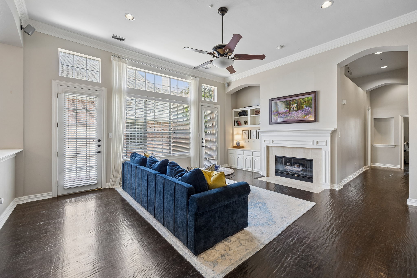
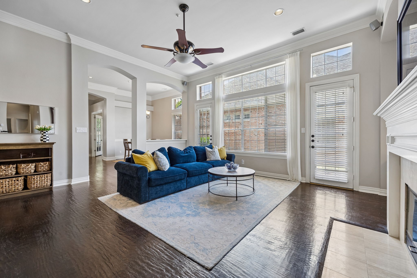
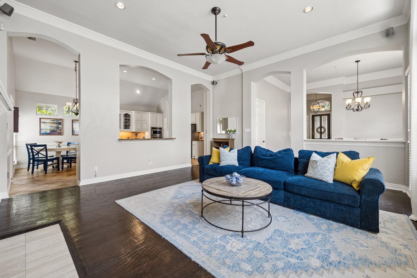
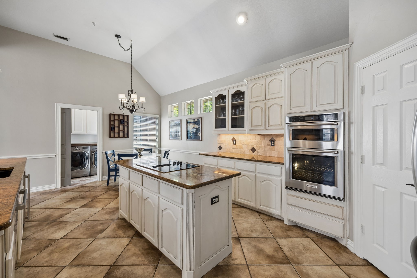
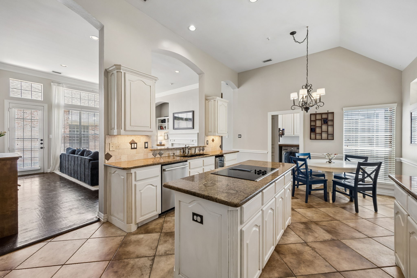
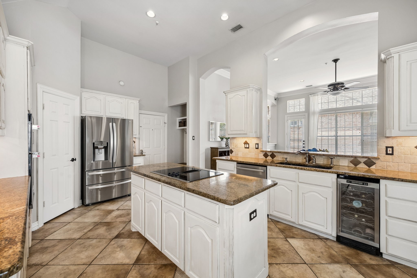
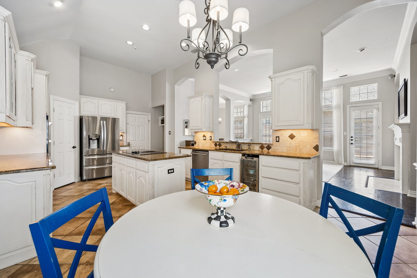
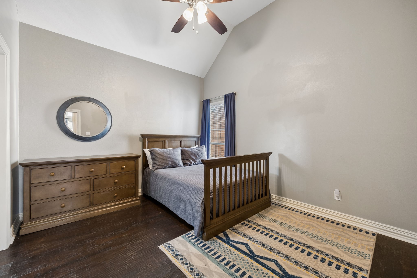
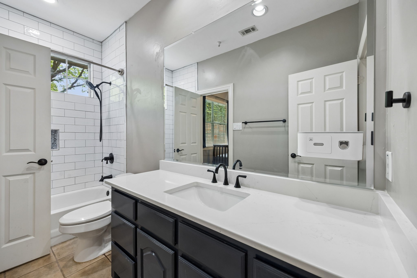
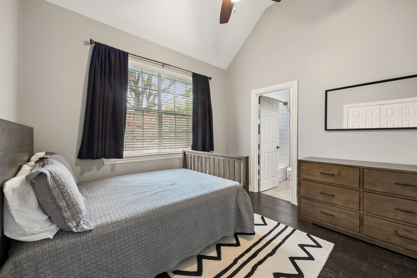
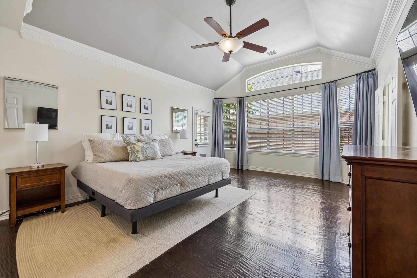
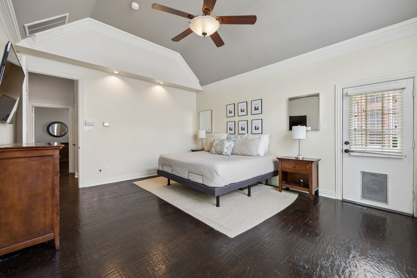
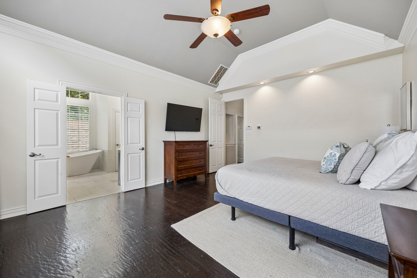
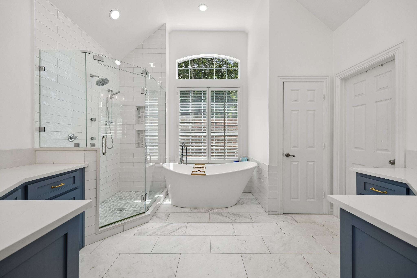
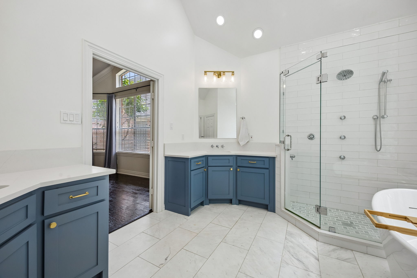
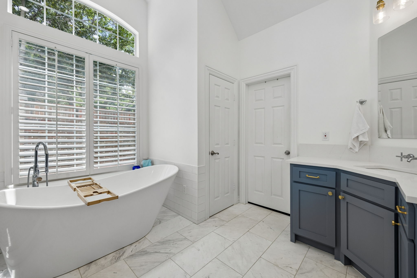
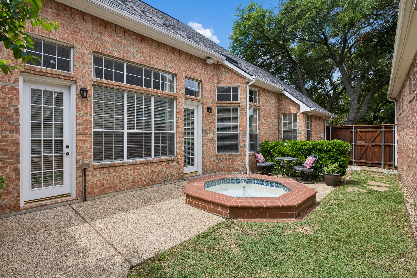
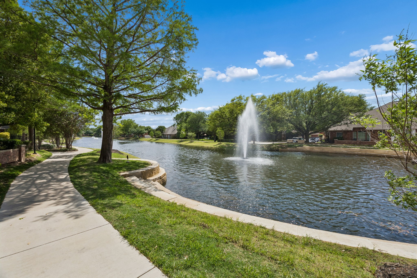
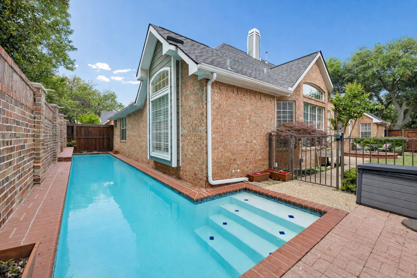
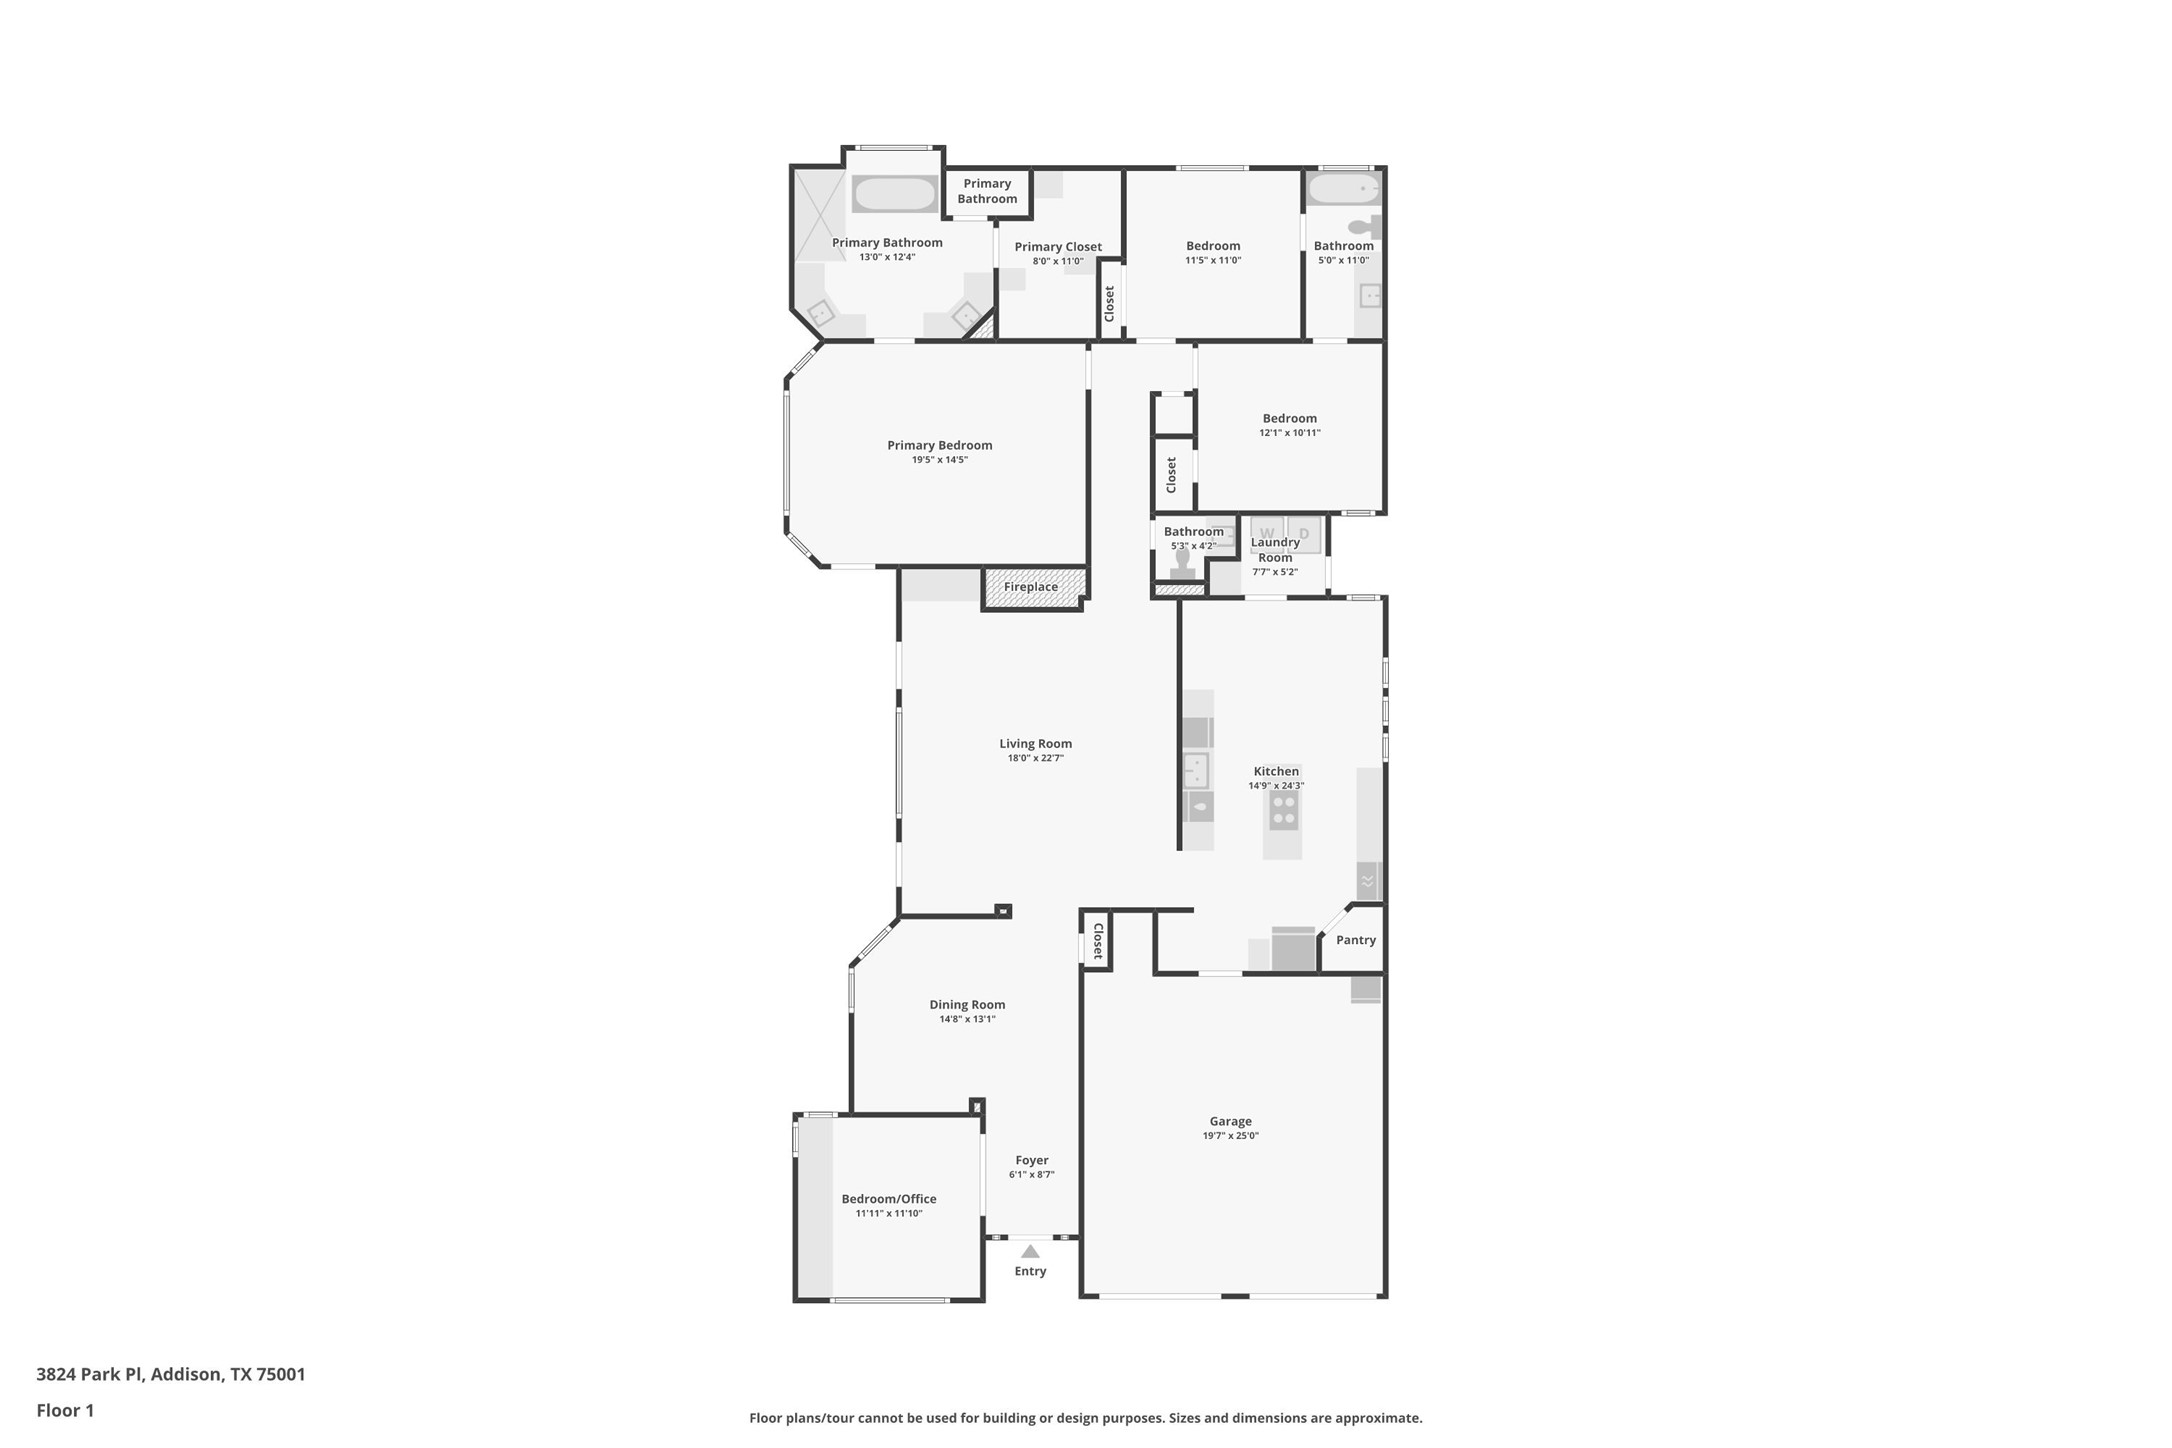
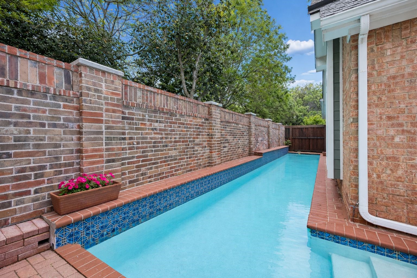
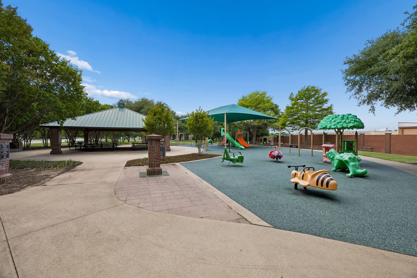
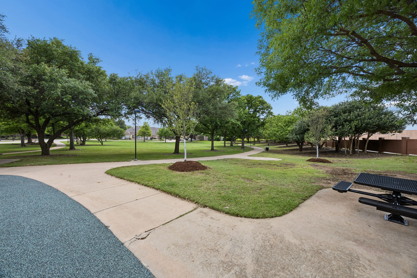
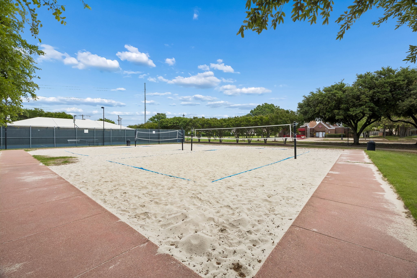
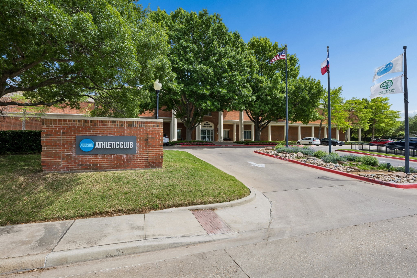
Beautifully updated + premium Park-side location! This thoughtfully improved single-story sits on one of the most desirable streets in Addison. Known for its elevated finish-outs, homes on Park Place feature tall ceilings, enhanced trim work, and a more refined feel throughout. Offering 4 bedrooms, 2.1 baths, and 2,304 square feet, the open-concept floor-plan is designed for both everyday living and entertaining. Rich wood flooring runs throughout the home with no carpet, complemented by high-end finishes and abundant natural light that enhances the seamless flow between the living, dining, and kitchen areas. The expansive eat-in kitchen features an open-concept design, showcasing granite counter-tops, a large center island, and high-end stainless steel appliances--perfect for effortless entertaining. The primary suite offers a private retreat with a remodeled bath featuring designer finishes, real marble flooring, and a spa-inspired atmosphere. The secondary full bath is updated and configured in a Jack-and-Jill layout, while the flexible fourth bedroom provides an ideal option for a home office or guest space. Step outside to a private backyard sanctuary complete with a spa and fenced 45' lap pool, all set against a serene greenbelt backdrop. This tranquil outdoor setting offers both privacy and a rare sense of openness--perfect for relaxing or entertaining in style. Enjoy the added benefit of no HOA dues, along with exclusive resident access to the 55,000 sq-ft Addison Athletic Club featuring resort-style amenities. Ideally located near Addison's trail system, dining, shopping, and major corridors, this home offers an exceptional blend of luxury, convenience, and lifestyle. This is a rare opportunity to own a beautifully updated home in one of North Texas' most walk-able and sought-after communities. 3D VIRTUAL TOUR AVAILABLE**

Share Property

Location

3824 Park Place, Addison, TX 75001

Status

Sold
Collin Delhom

Collin Delhom

TITLE

Licensed Agent, REALTOR

LICENSE

837475

PHONE

225-301-7423

Property Amenities

Interior
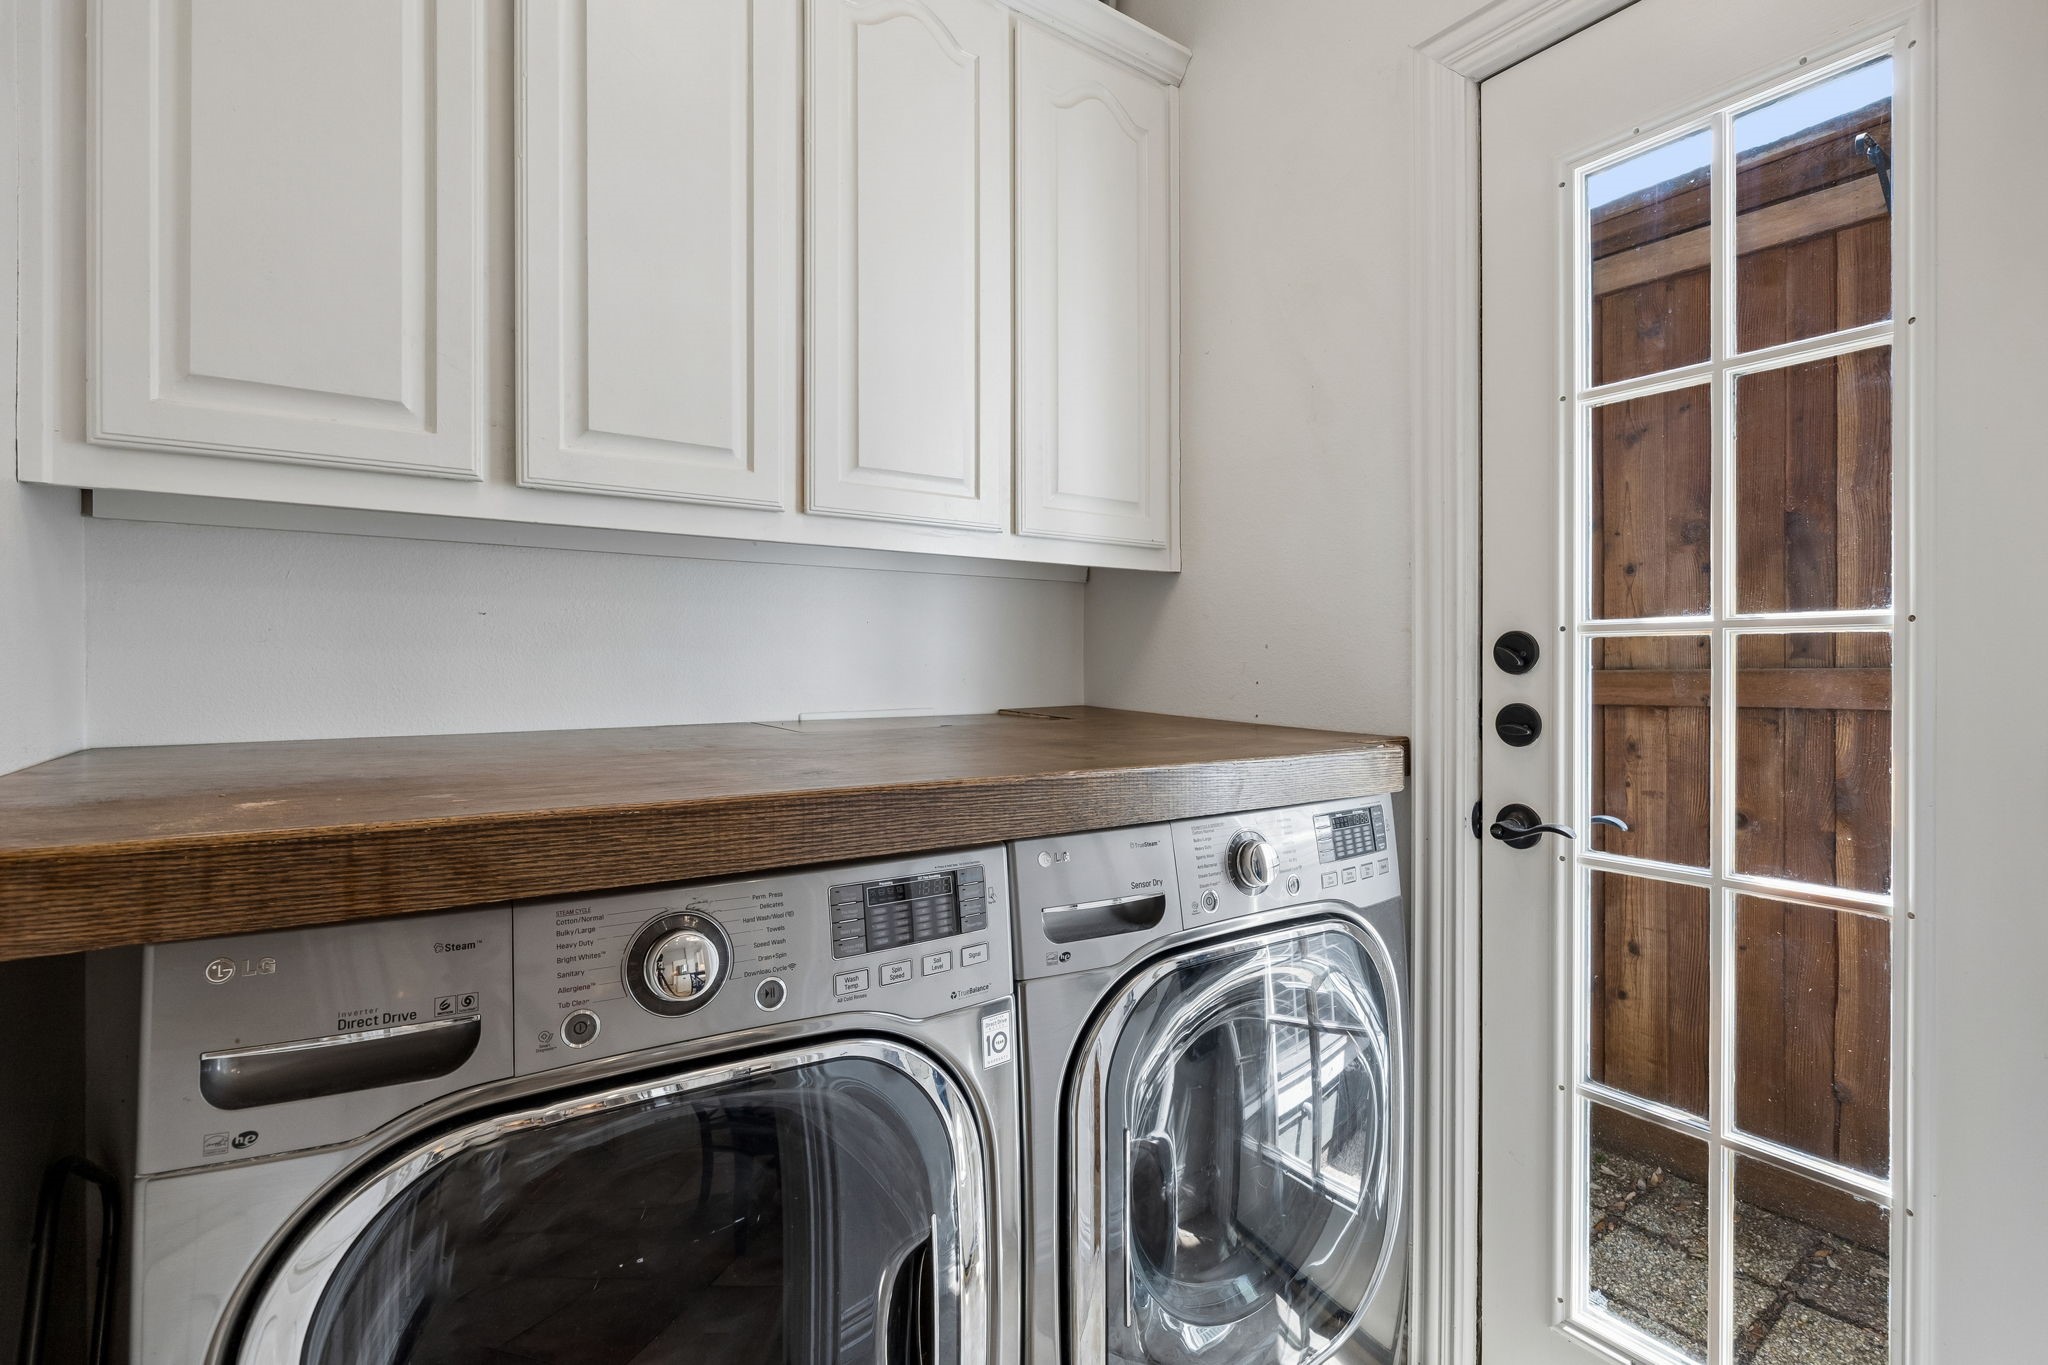
Laundry room Dryer Hookup, Electric Dryer Hookup, Laundry in Utility Room
Fireplace Gas, Gas Log, Living Room
Appliances Dishwasher, Electric Cooktop, Electric Oven, Disposal, Ice Maker, Microwave, Refrigerator, Wine Cooler
Flooring Tile, Wood
Total Bedrooms: 4
Half Bathrooms: 1
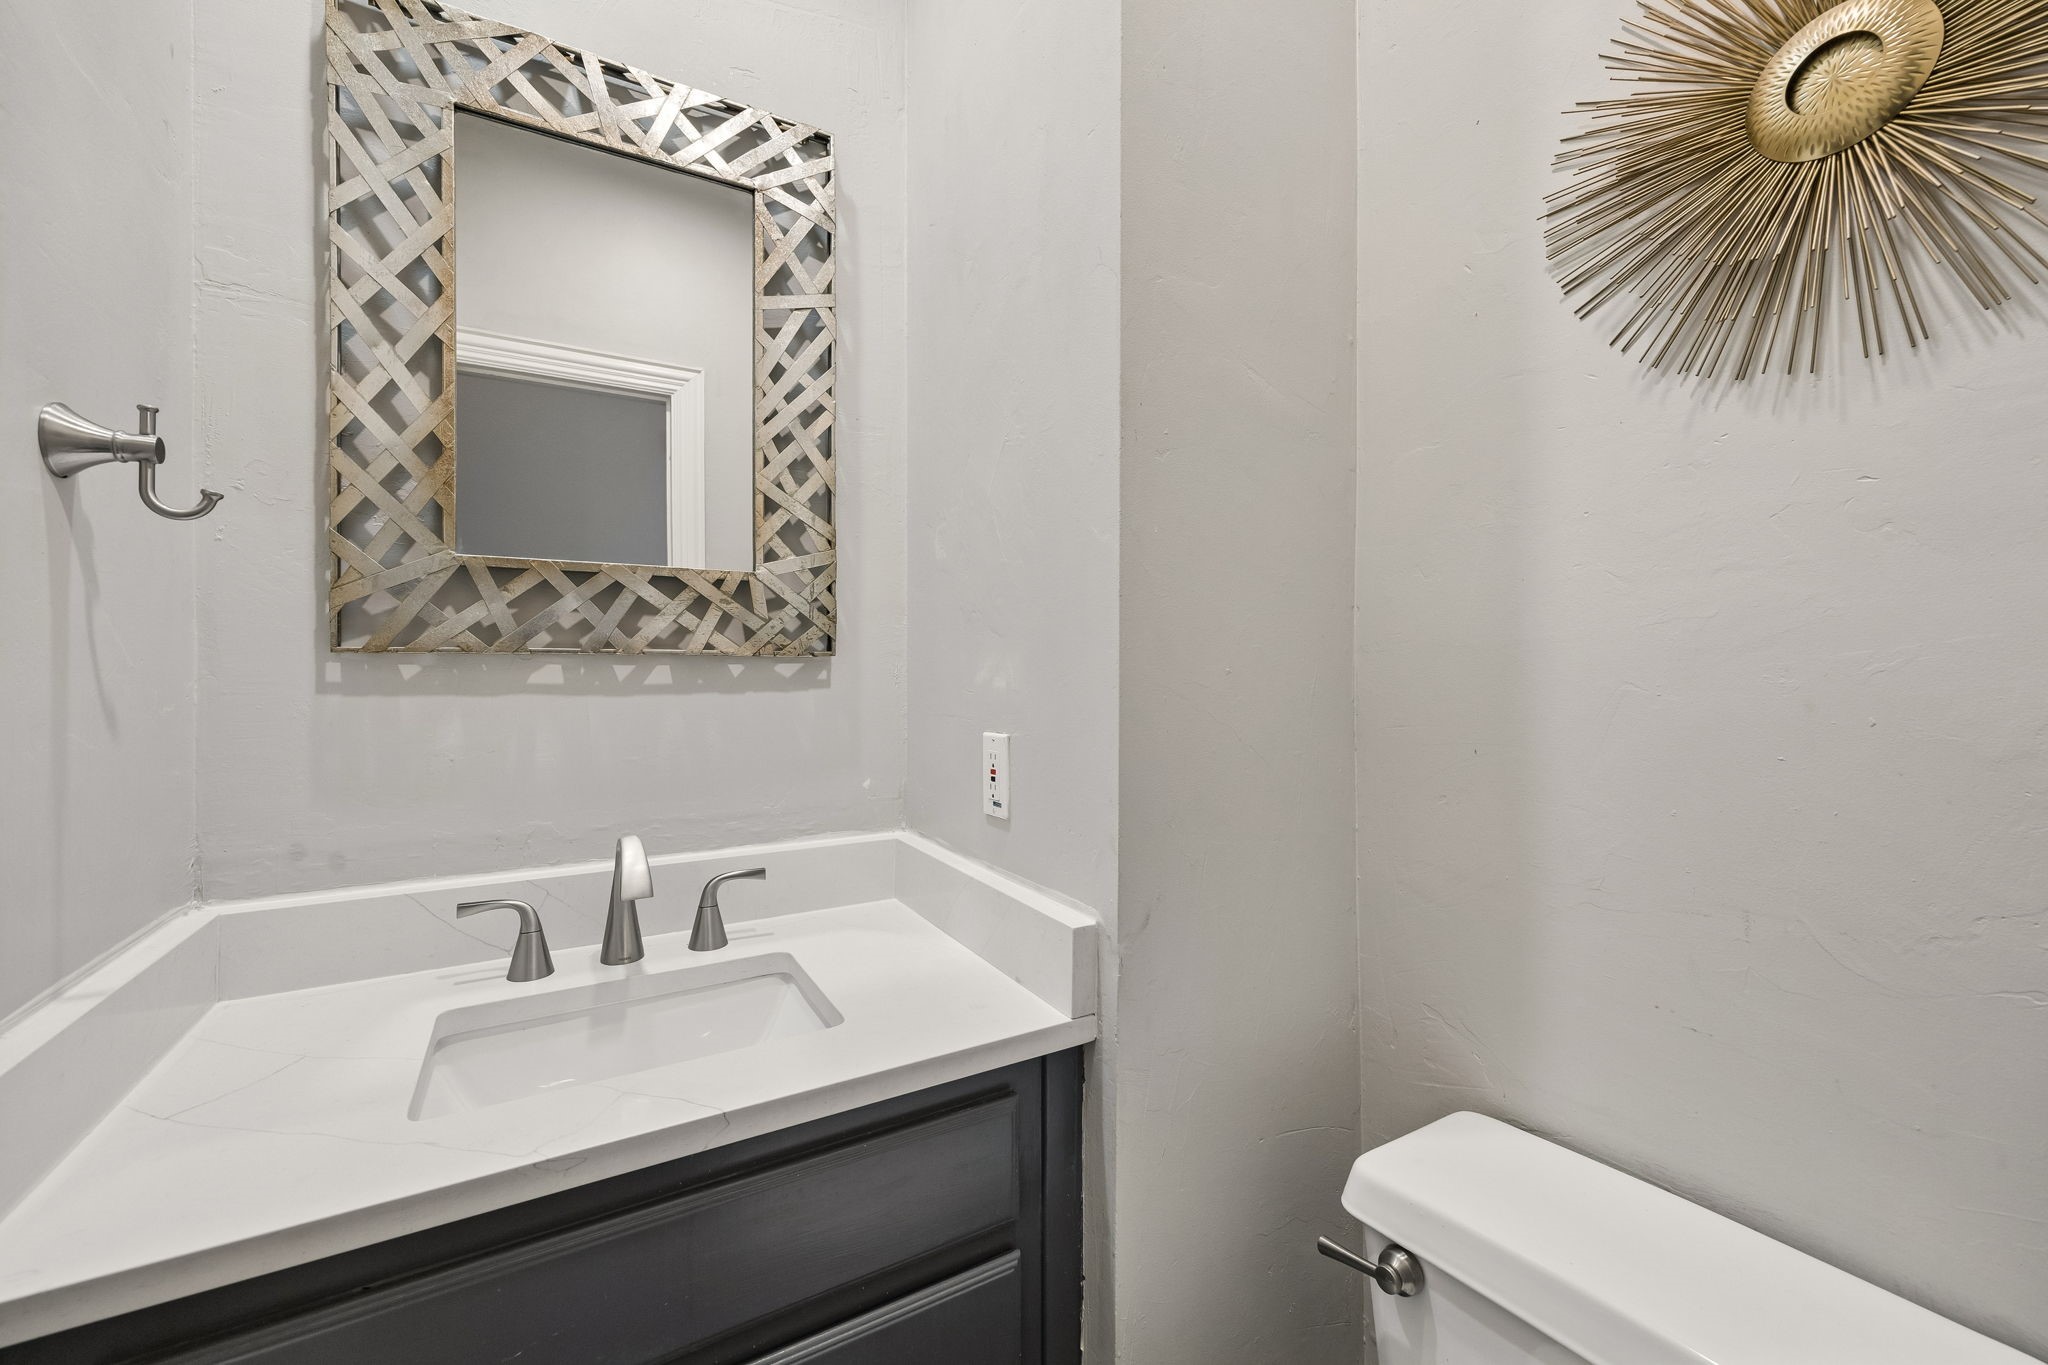
Full Bathrooms: 2
Other Interior Features Built-in Features, Decorative/Designer Lighting Fixtures, Eat-in Kitchen, Granite Counters, High Speed Internet, Kitchen Island, Open Floorplan, Pantry, Smart Home, Cable TV, Vaulted Ceiling(s), Walk-In Closet(s), Wired for Sound
Area & Lot
Lot Area 5,227.2 Sq.Ft.
Living area 2,304 Sq.Ft.
MLS® ID 21231523
Year Built 1994
School District Dallas ISD
High School White
Middle School Walker
Elementary School Bush
Architecture Styles Traditional, Detached
Type Residential
Status Sold
Exterior
Stories 1
Pool Fenced, In Ground, Lap, Outdoor Pool, Pool, Community
Air conditioning Central Air, Ceiling Fan(s)
Heat type Central, Natural Gas
Water Source Public
Garage Space 2.0
Security Features Security System, Carbon Monoxide Detector(s), Fire Alarm
Other Exterior Features Lighting, Rain Gutters
Parking Door-Multi, Direct Access, Driveway, Garage Faces Front, Garage, Garage Door Opener, Kitchen Level, Lighted
Lot Features Interior Lot, Landscaped, Sprinkler System, Few Trees
Roof Composition
Utilities Water Available, Cable Available
Finance
Price Upon Request

360 Virtual Tour

Take a tour of this property

Work with Logan

Looking for a faster response? Just call or text me at the number on this page. You won’t find me hiding behind a click wall.