313 Maggie Cir
313 Maggie Cir
313 Maggie Cir
313 Maggie Cir
313 Maggie Cir
313 Maggie Cir
313 Maggie Cir
313 Maggie Cir
313 Maggie Cir
313 Maggie Cir
313 Maggie Cir
313 Maggie Cir
313 Maggie Cir
313 Maggie Cir
313 Maggie Cir
313 Maggie Cir
313 Maggie Cir
313 Maggie Cir
313 Maggie Cir
313 Maggie Cir
313 Maggie Cir
313 Maggie Cir
313 Maggie Cir
313 Maggie Cir
VIEW PHOTOS
Courtesy of Johnson Realty
Price Upon Request

313 Maggie Cir

4 Beds 2 Baths 1,771 Sq.Ft. 7,143.84 Sq.Ft.

Description

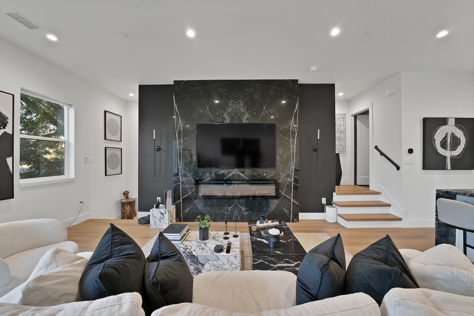
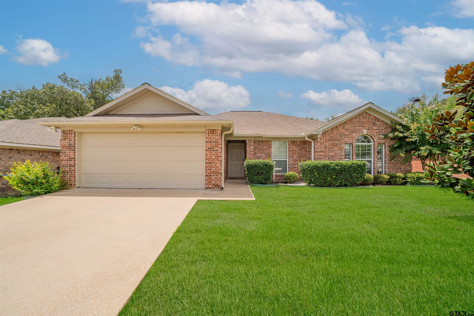
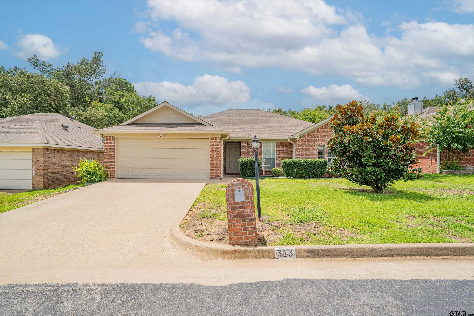
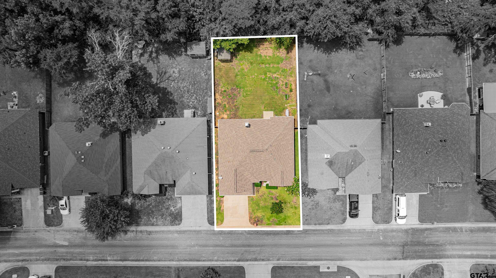
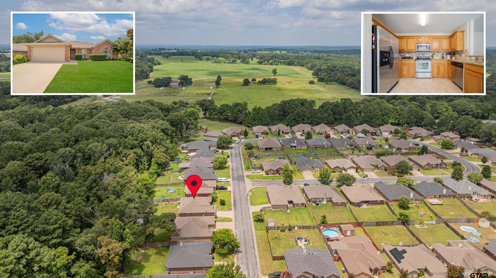
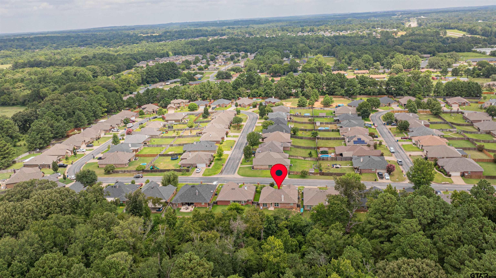
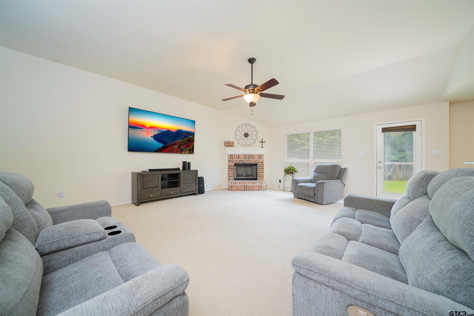
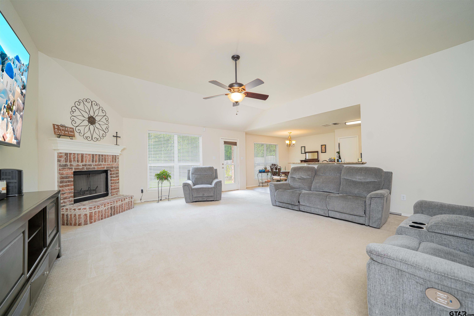
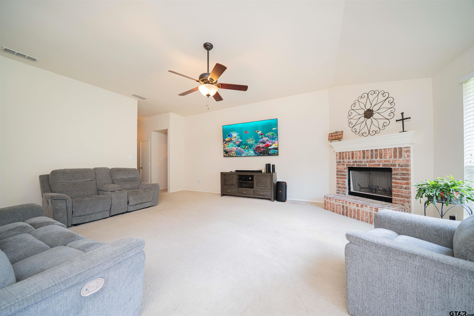
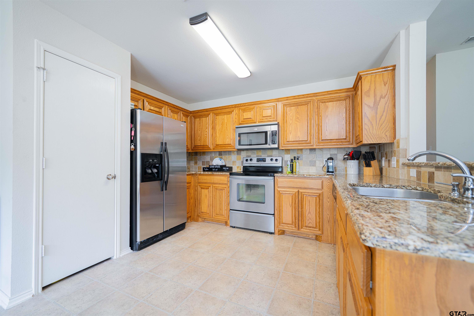
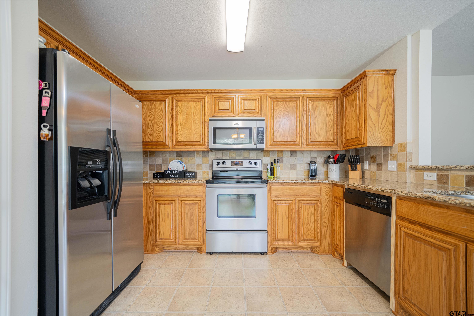
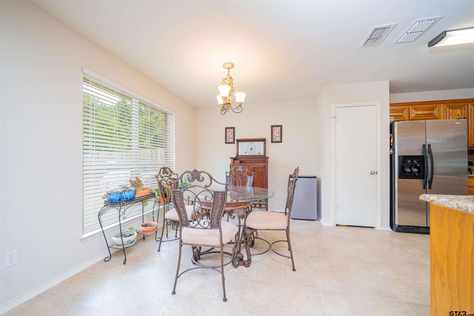
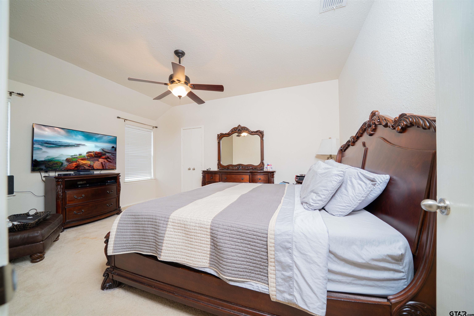
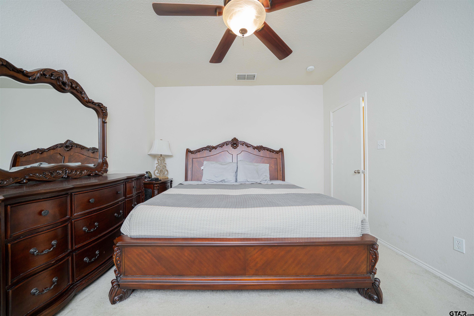
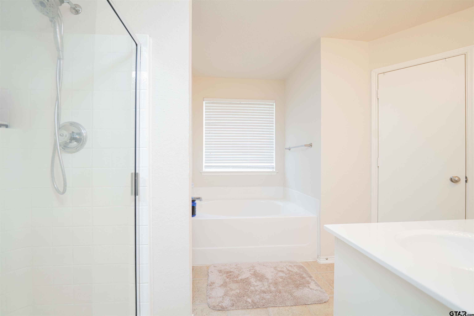
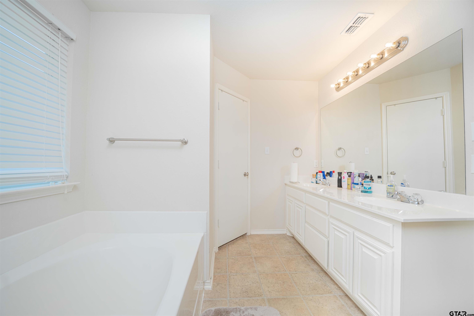
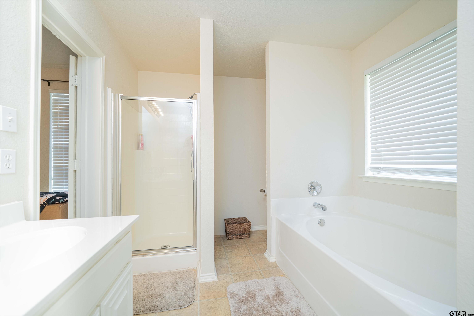
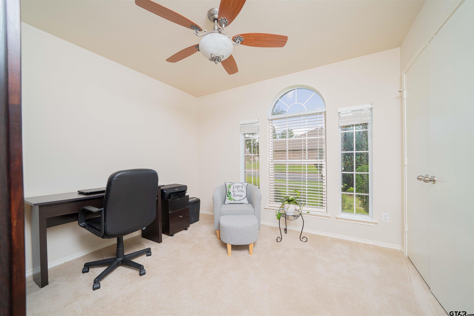
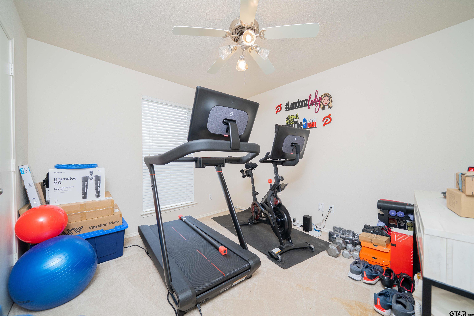
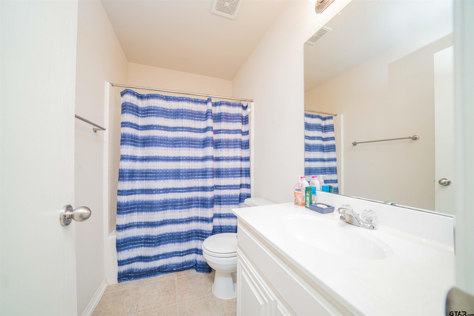
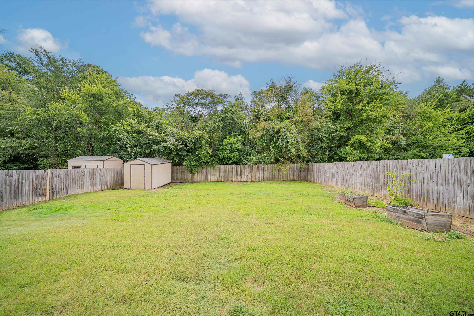
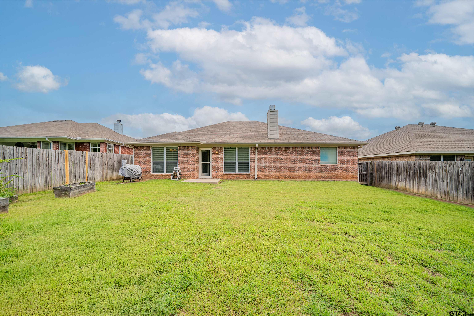
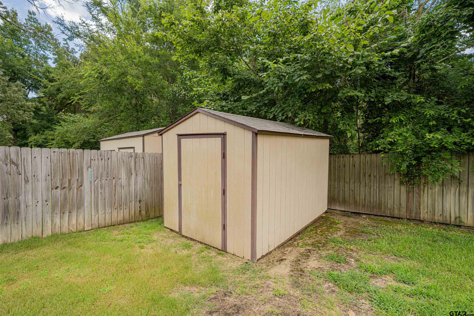
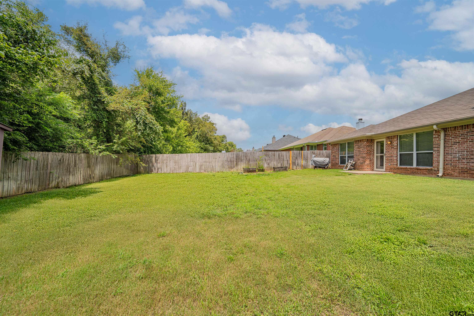
Beautiful 4-Bedroom Home in Colony West - Flint, TX | 1,771 Sq Ft | New Roof & Recent HVAC with warranty! BONUS 1: Sellers including 1 year old swivel mounted 85 inch Sony TV with installed surround sound, 55" mounted Vizio TV, and 4 Ring Cameras in the sale. **BONUS 2: Property is USDA financing eligible, which means no down payment option. Step inside to a large, open-concept living area--ideal for family gatherings and entertaining guests. The kitchen offers ample cabinet space, a convenient breakfast bar, and easy access to the dining area, creating a warm and inviting flow throughout the main living spaces. The generously sized primary suite features a spacious en-suite bathroom with double vanities, a large soaking tub, a separate shower, and a walk-in closet. Three additional bedrooms offer flexibility for guest rooms, home offices, or playrooms, along with a second full bathroom to accommodate your needs. Neutral paint tones throughout much of the home. Outside, enjoy a fully fenced backyard with plenty of space for pets, play, or future outdoor enhancements. Don't miss this opportunity--schedule your private showing today and make this beautiful home yours!

Share Property

Location

313 Maggie Cir, Flint, TX 75762

Status

Sold

Date Sold

October 7, 2025
Oscar Gurrusquieta

Oscar Gurrusquieta

TITLE

Licensed Agent, REALTOR®

LICENSE

793428

Property Amenities

Interior
Fireplace Wood Burning
Appliances Free-Standing Range, Dishwasher, Disposal
Flooring Carpet, Laminate, Tile
Total Bedrooms: 4
Full Bathrooms: 2
Other Interior Features Master Bedroom Split, Ceiling Fan, Surround Sound, Vaulted Ceiling(s)
Area & Lot
Total area 1,771 Sq.Ft.
Lot Area 7,143.84 Sq.Ft.
Living area 1,771 Sq.Ft.
MLS® ID 25010991
Year Built 2007
High School Whitehouse
Middle School Whitehouse
Elementary School Whitehouse - Stanton-Smith
Architecture Styles Traditional
Type Residential
Status Sold
Exterior
Stories 1
Pool None
Air conditioning Central Electric
Heat type Central/Electric
Water Source Private
Garage Space 2.0
Security Features Audio and Video Surveillance, Security System, Smoke Detector(s)
Sewer Private Sewer
Parking Garage, Concrete
Roof Composition
Finance
Price Upon Request

Work with Logan

Looking for a faster response? Just call or text me at the number on this page. You won’t find me hiding behind a click wall.