3005 Bonsai Drive
3005 Bonsai Drive
3005 Bonsai Drive
3005 Bonsai Drive
3005 Bonsai Drive
3005 Bonsai Drive
3005 Bonsai Drive
3005 Bonsai Drive
3005 Bonsai Drive
3005 Bonsai Drive
3005 Bonsai Drive
3005 Bonsai Drive
3005 Bonsai Drive
3005 Bonsai Drive
3005 Bonsai Drive
3005 Bonsai Drive
3005 Bonsai Drive
3005 Bonsai Drive
3005 Bonsai Drive
3005 Bonsai Drive
3005 Bonsai Drive
3005 Bonsai Drive
3005 Bonsai Drive
3005 Bonsai Drive
3005 Bonsai Drive
3005 Bonsai Drive
VIEW PHOTOS
Courtesy of Keller Williams Realty DPR
Price Upon Request

3005 Bonsai Drive

2 Beds 2 Baths 1,678 Sq.Ft. 4,094.64 Sq.Ft.

Description

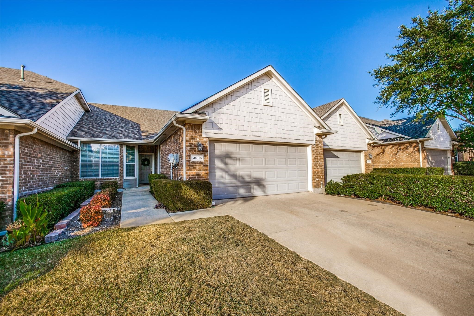
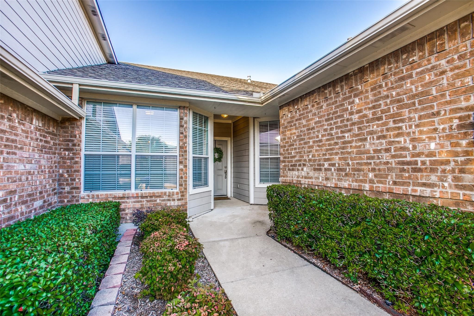
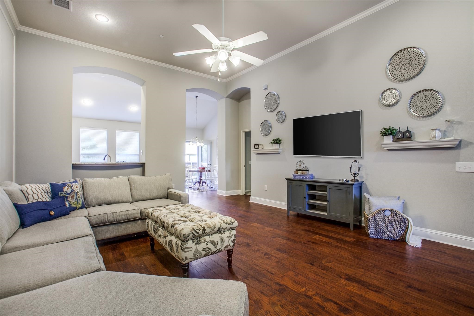
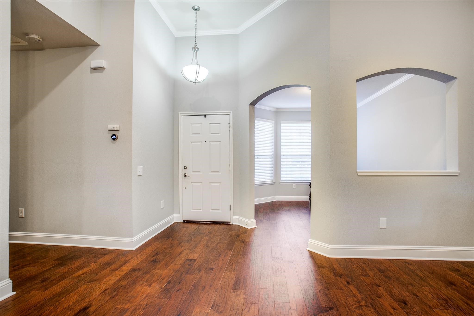
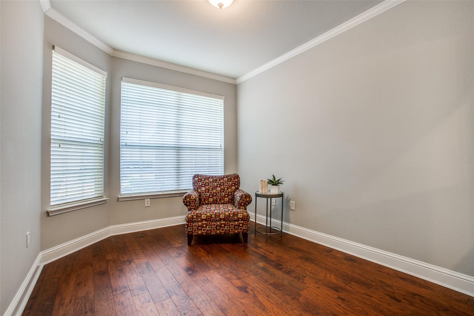
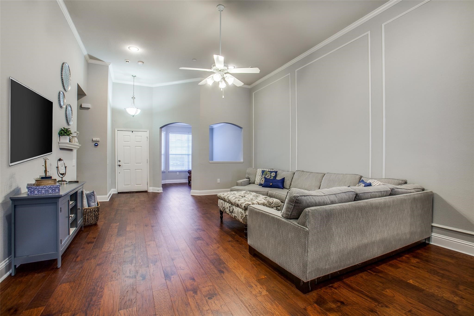
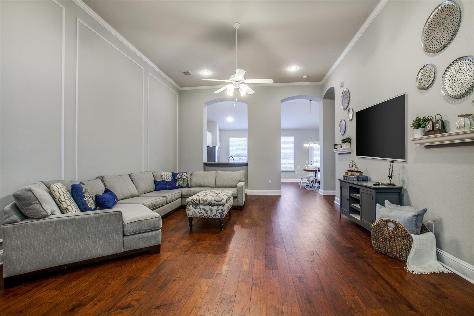
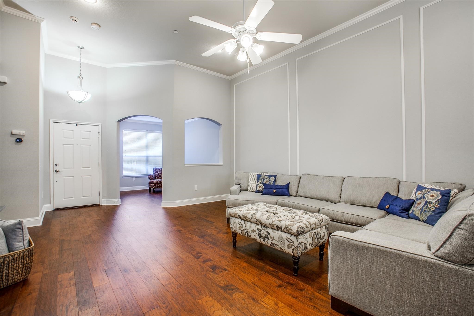
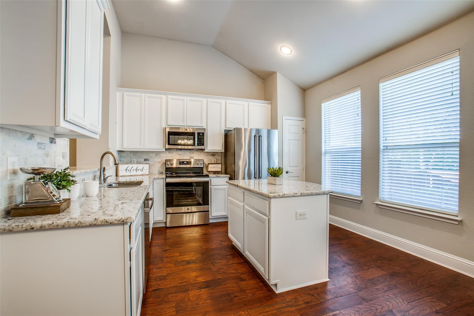
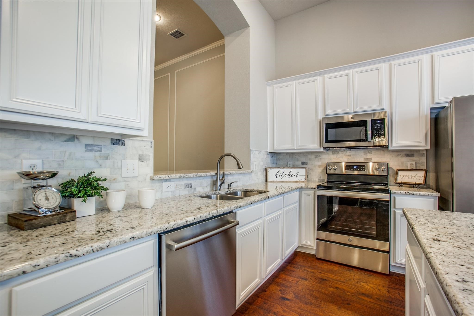
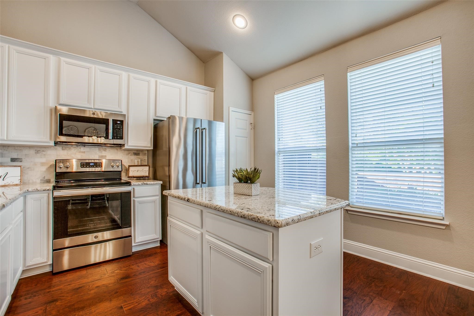
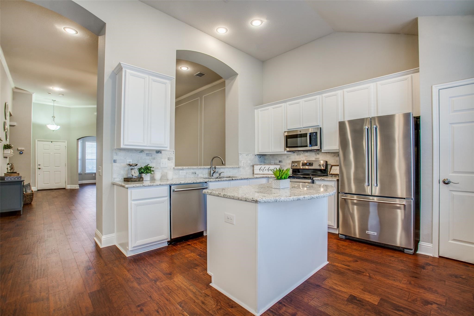
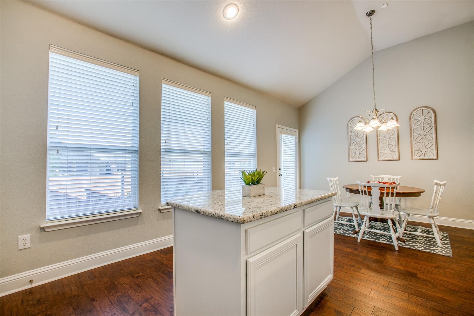
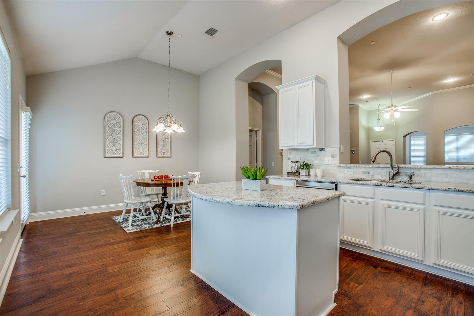
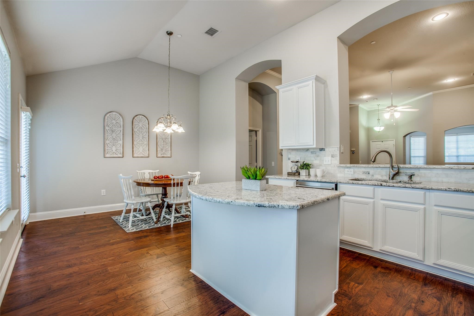
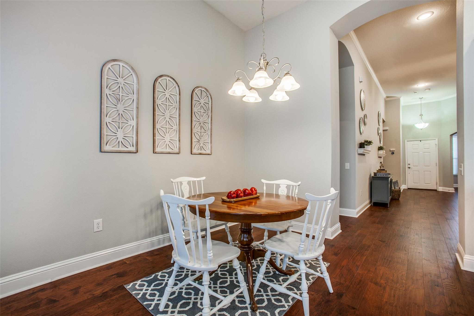
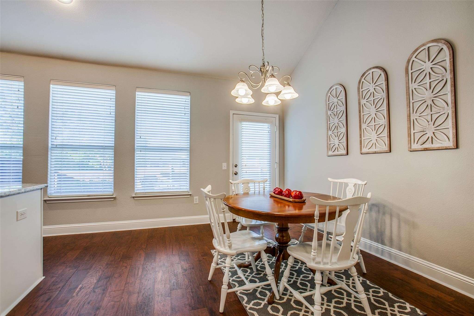
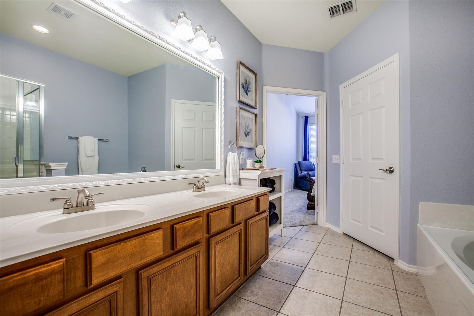
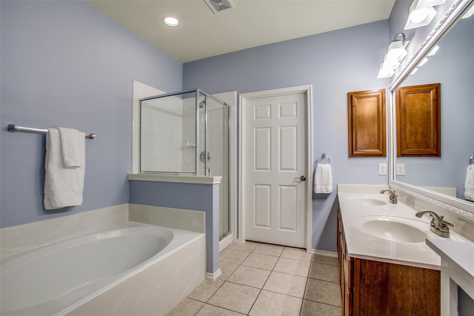
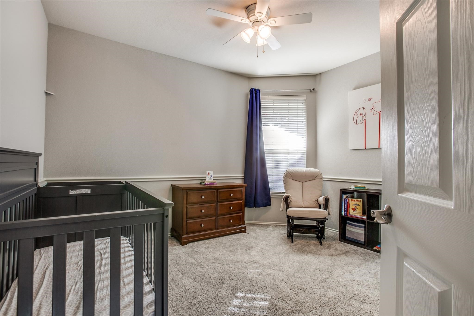
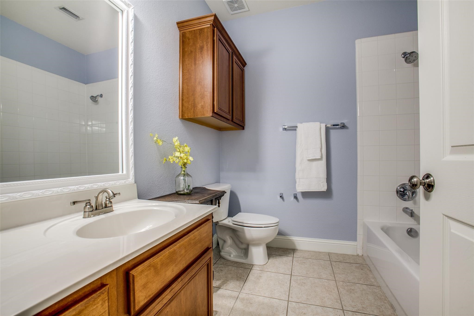
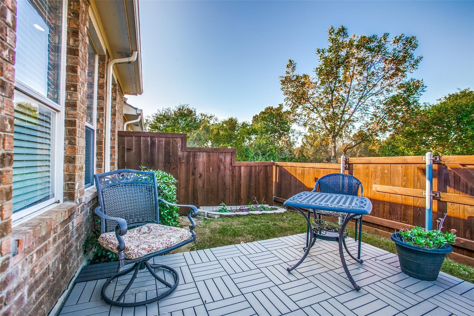
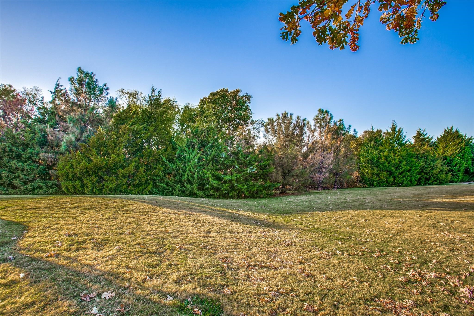
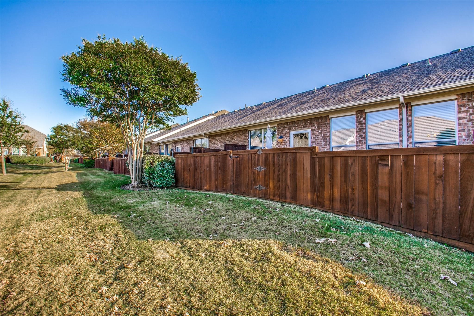
Welcome to this adorable townhome filled with stylish updates and views of a peaceful greenbelt with mature trees! This gorgeous home features engineered wood floors, granite countertops, white kitchen cabinets, stainless steel appliances, crown molding, and gray and white walls throughout. The impressive entry showcases soaring ceilings and abundant natural light. The spacious kitchen offers plenty of storage and prep space, along with an island and breakfast bar perfect for entertaining. The primary suite includes double sinks, a soaking tub, and separate shower. Step outside to your private fenced patio with room for grilling, relaxing, and enjoying serene greenbelt views. Ideally located near Arbor Hills Nature Preserve and just minutes from West Plano shopping, dining, and entertainment. HOA includes all lawn maintenance and access to the community pool for low-maintenance living. Rare opportunity in an unbeatable location! No refrigerator, washer, dryer, or furnishings included.

Share Property

Location

3005 Bonsai Drive, Plano, TX 75093

Status

Leased

Date Leased

July 1, 2026
Lillian Hassan

Lillian Hassan

TITLE

Licensed Agent, REALTOR®

LICENSE

746490

Property Amenities

Interior
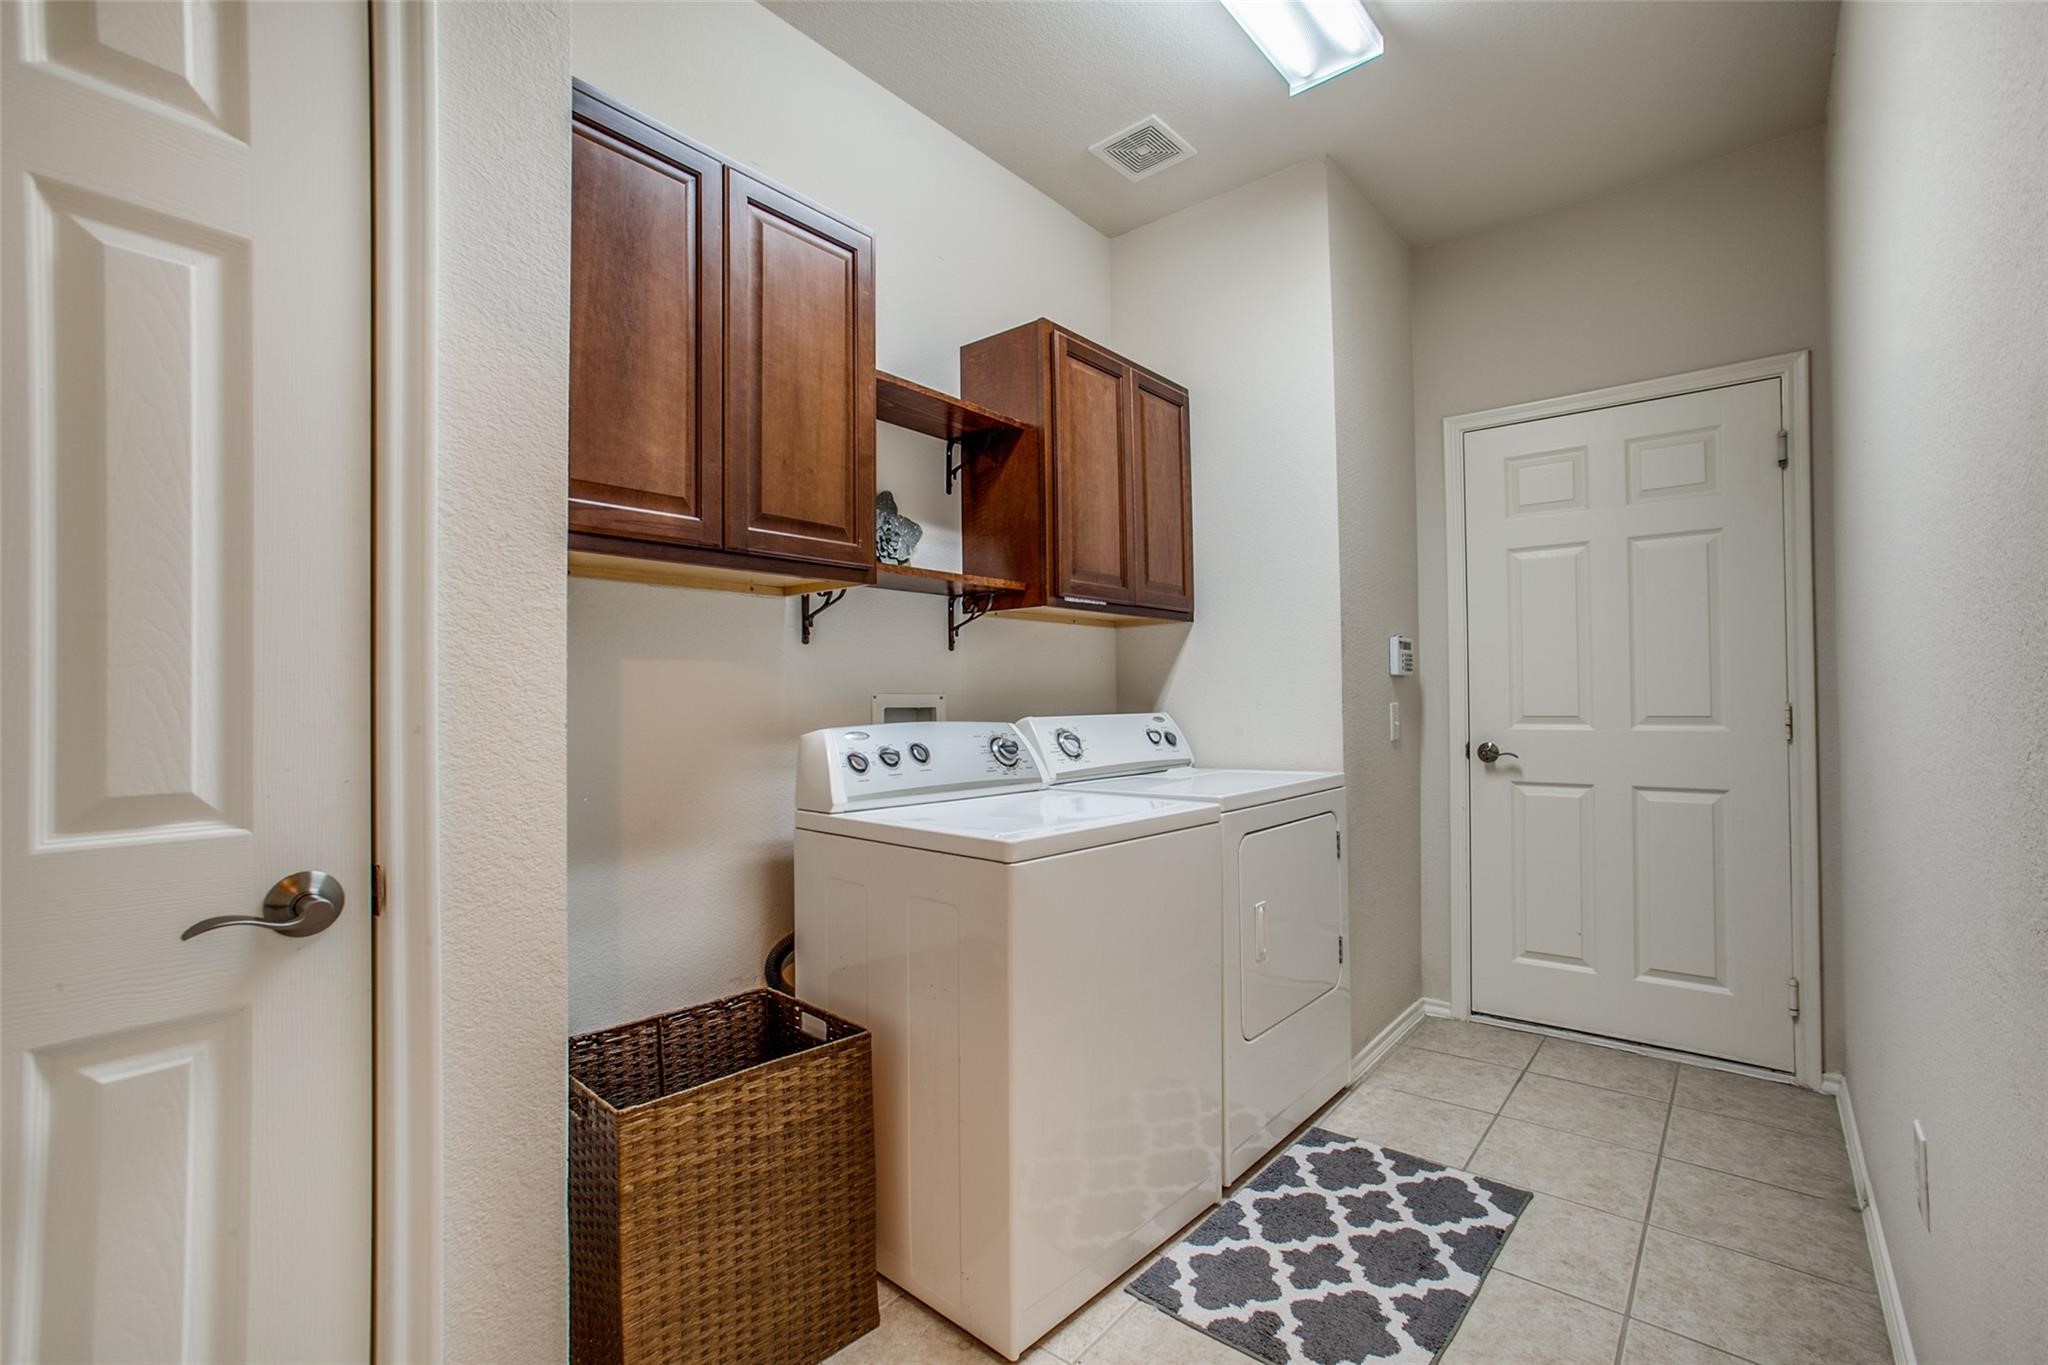
Laundry room Washer Hookup, Dryer Hookup
Appliances Dishwasher, Electric Range, Disposal, Gas Water Heater, Microwave
Flooring Carpet, Ceramic Tile, Wood
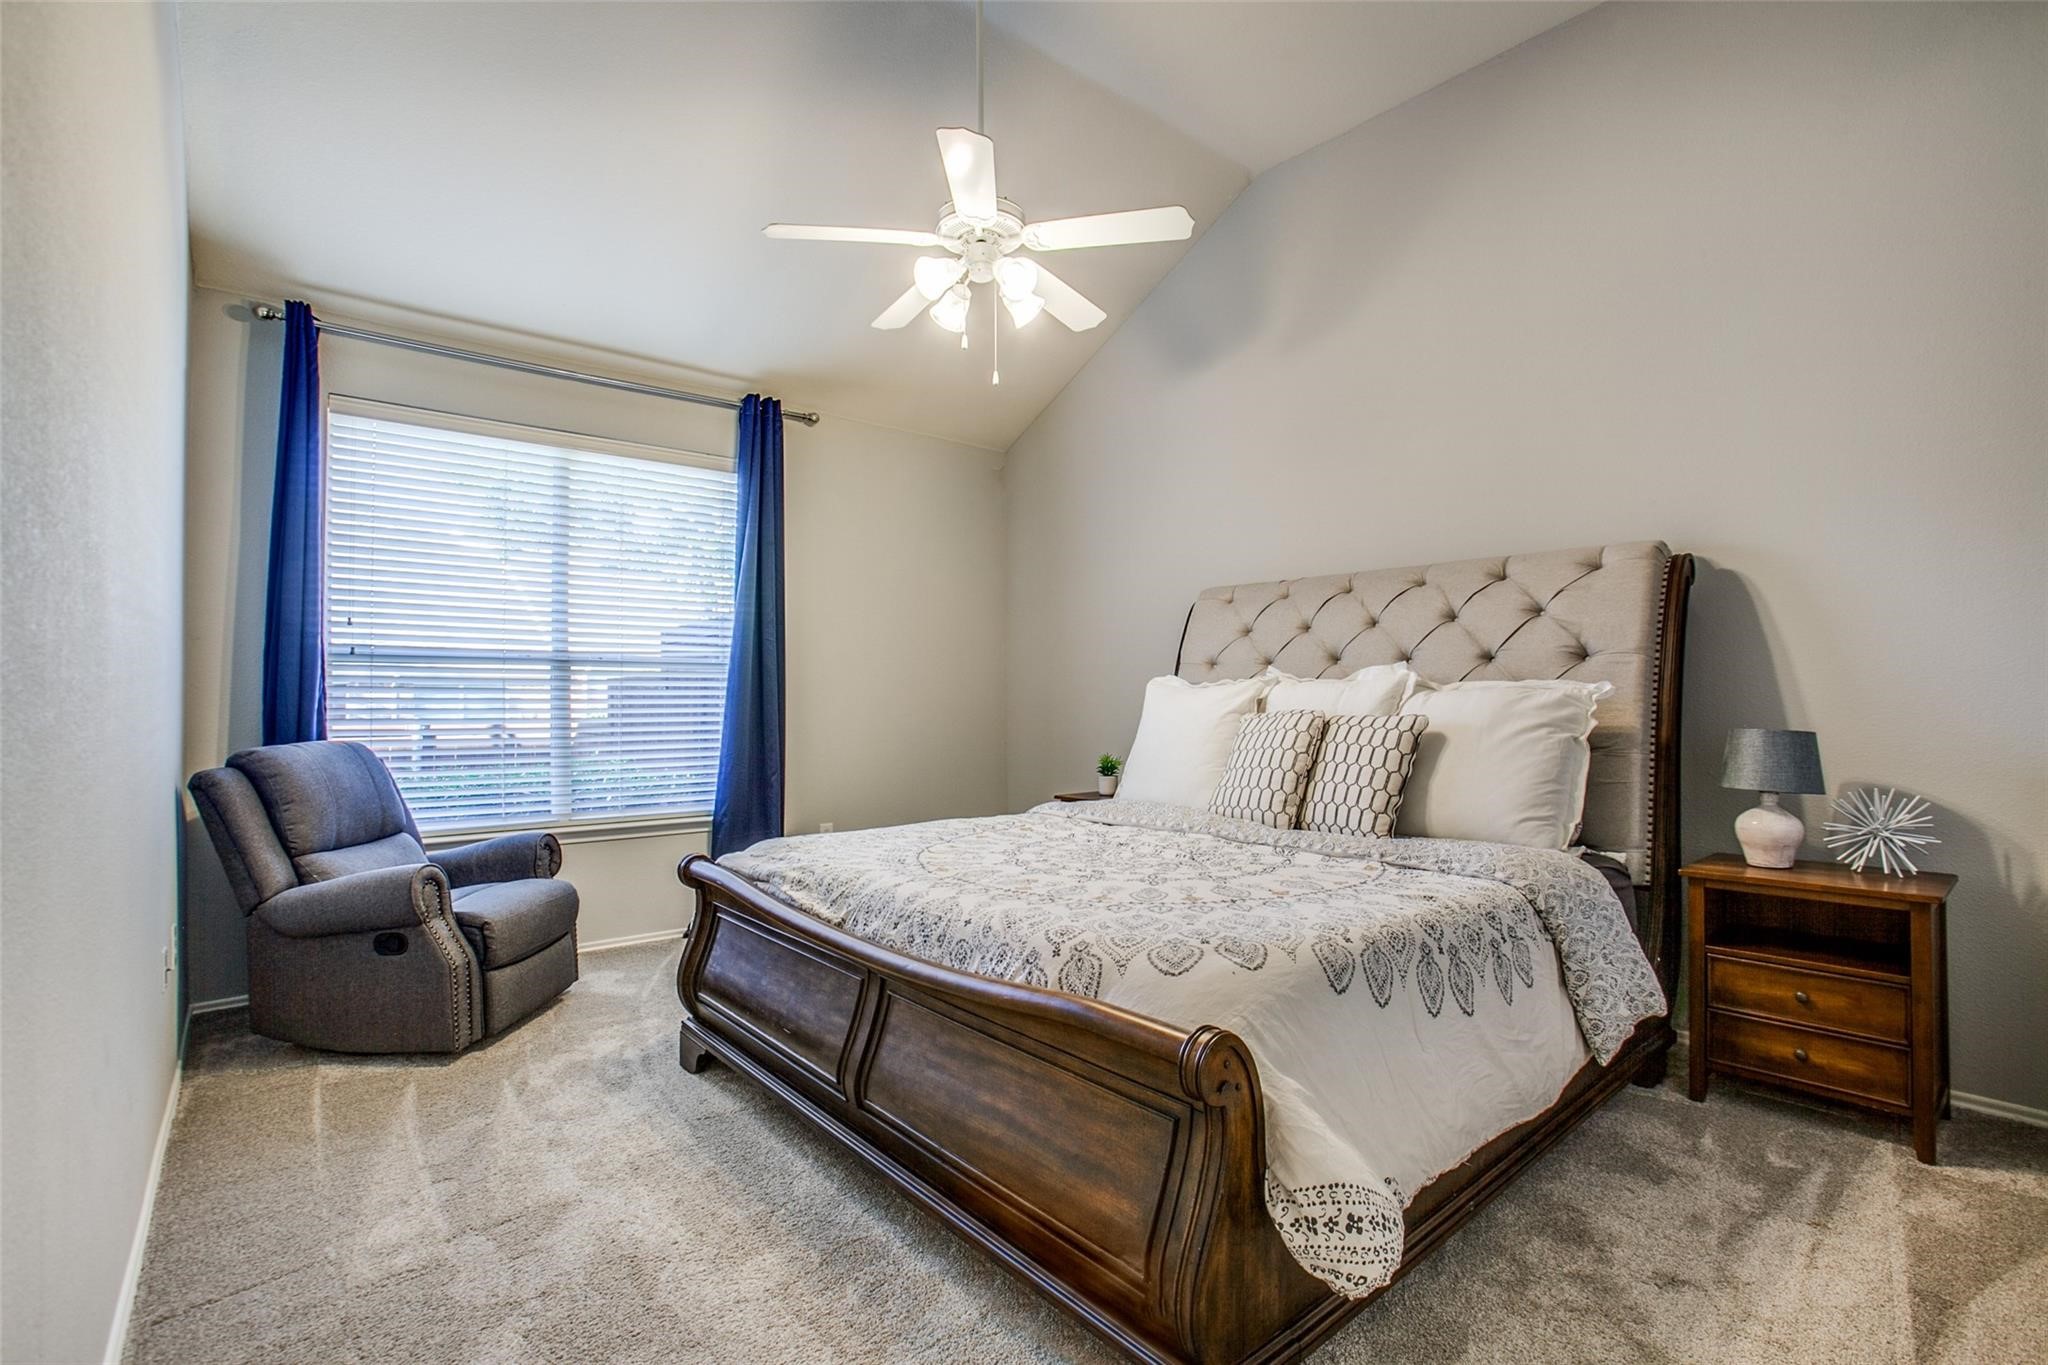
Total Bedrooms: 2
Full Bathrooms: 2
Other Interior Features Decorative/Designer Lighting Fixtures, High Speed Internet, Cable TV, Vaulted Ceiling(s)
Area & Lot
Lot Area 4,094.64 Sq.Ft.
Living area 1,678 Sq.Ft.
MLS® ID 21271726
Year Built 2002
School District Lewisville ISD
High School Hebron
Middle School Arborcreek
Elementary School Indian Creek
Architecture Styles Traditional
Type Townhouse
Status Leased
Exterior
Stories 1
Pool None
Air conditioning Central Air, Ceiling Fan(s), Electric
Heat type Central, Natural Gas
Water Source Public
Garage Space 2.0
Security Features Security System, Carbon Monoxide Detector(s), Fire Alarm, Fire Sprinkler System, Smoke Detector(s)
Sewer Public Sewer
Other Exterior Features Rain Gutters
Parking Assigned, Door-Single, Garage Faces Front, Garage, Garage Door Opener
Lot Features Interior Lot, Landscaped, Few Trees
Roof Composition
Utilities Sewer Available, Underground Utilities, Water Available, Cable Available
Finance
Price Upon Request

360 Virtual Tour

Take a tour of this property

Work with Logan

Looking for a faster response? Just call or text me at the number on this page. You won’t find me hiding behind a click wall.