2809 Silverdale Lane
VIEW PHOTOS
Price Upon Request

2809 Silverdale Lane

4 Beds 2 Baths 2,136 Sq.Ft. 7,492.32 Sq.Ft.

Description

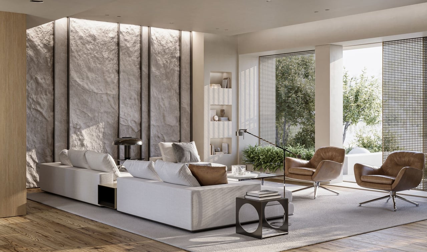
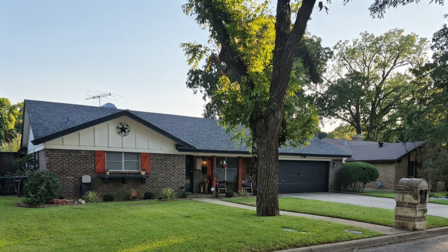
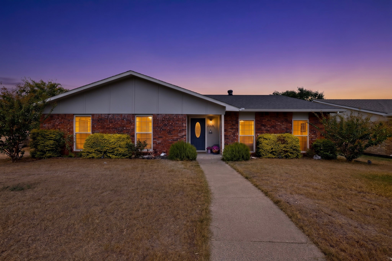
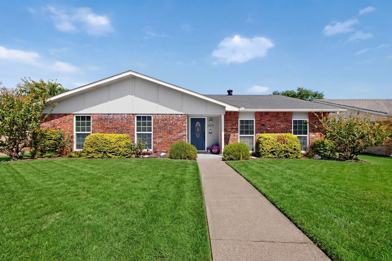
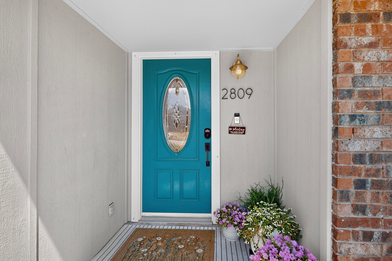
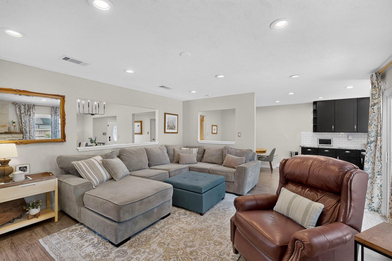
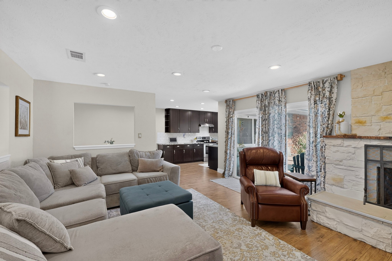
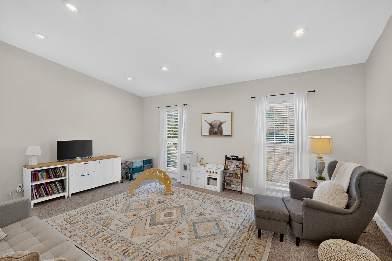
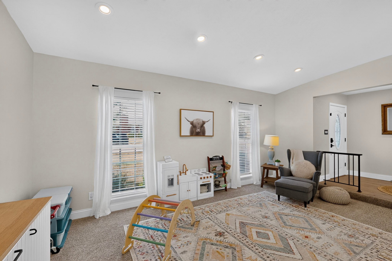
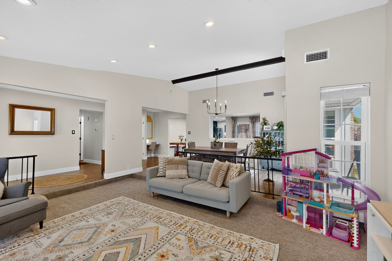
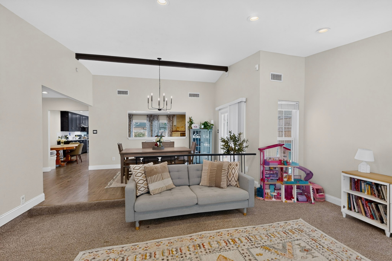
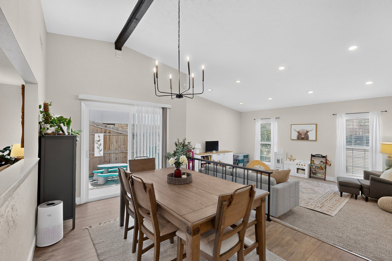
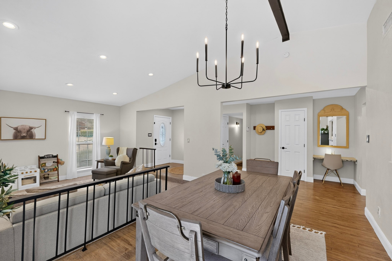
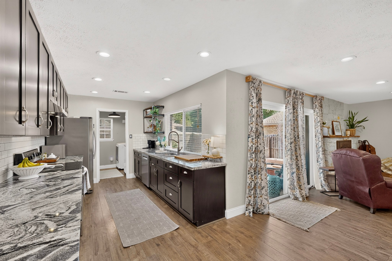
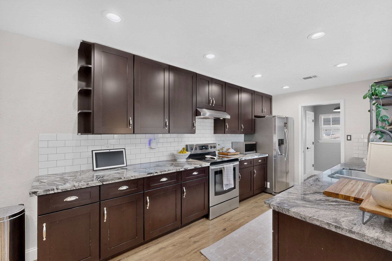
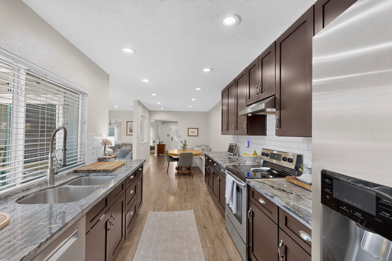
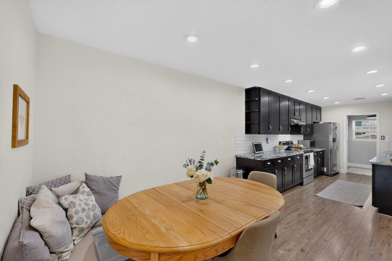
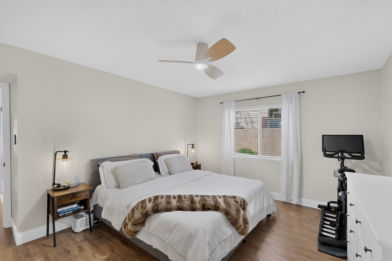
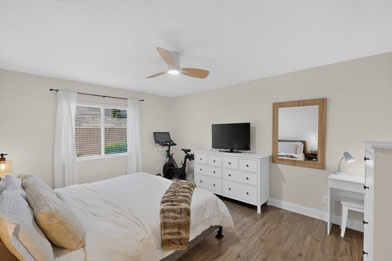
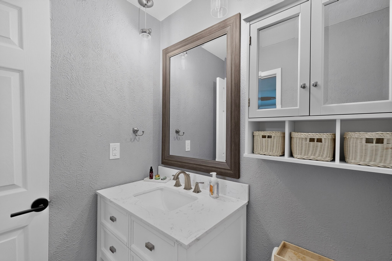
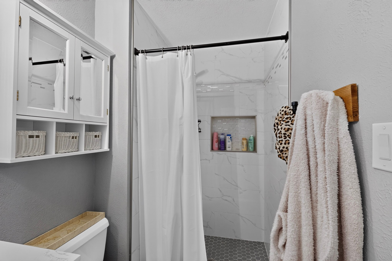
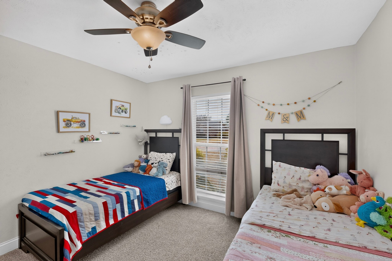
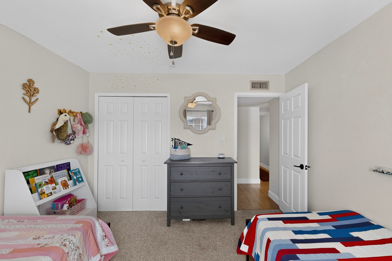
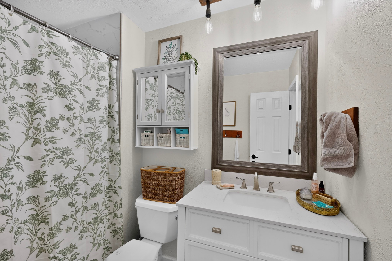
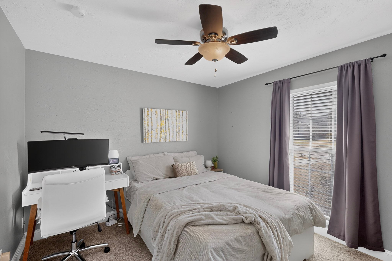
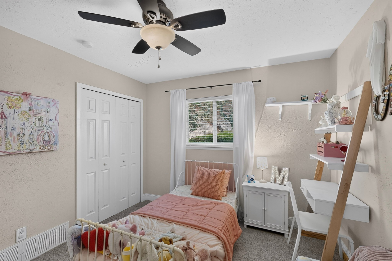
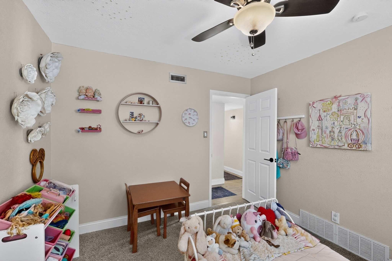
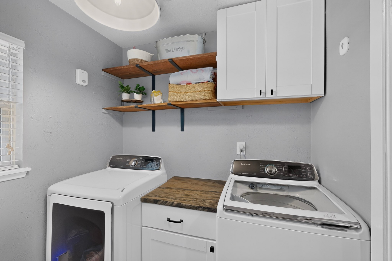
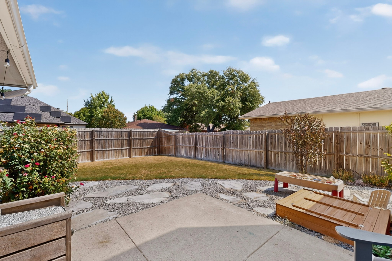
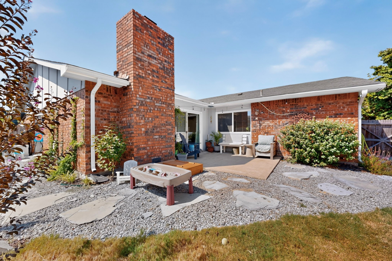
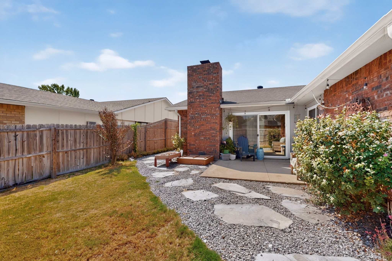
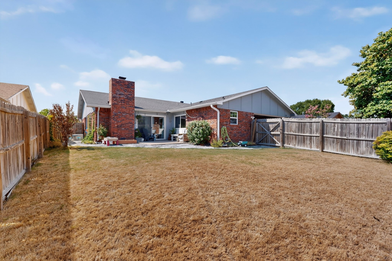
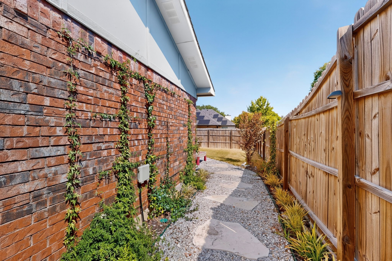
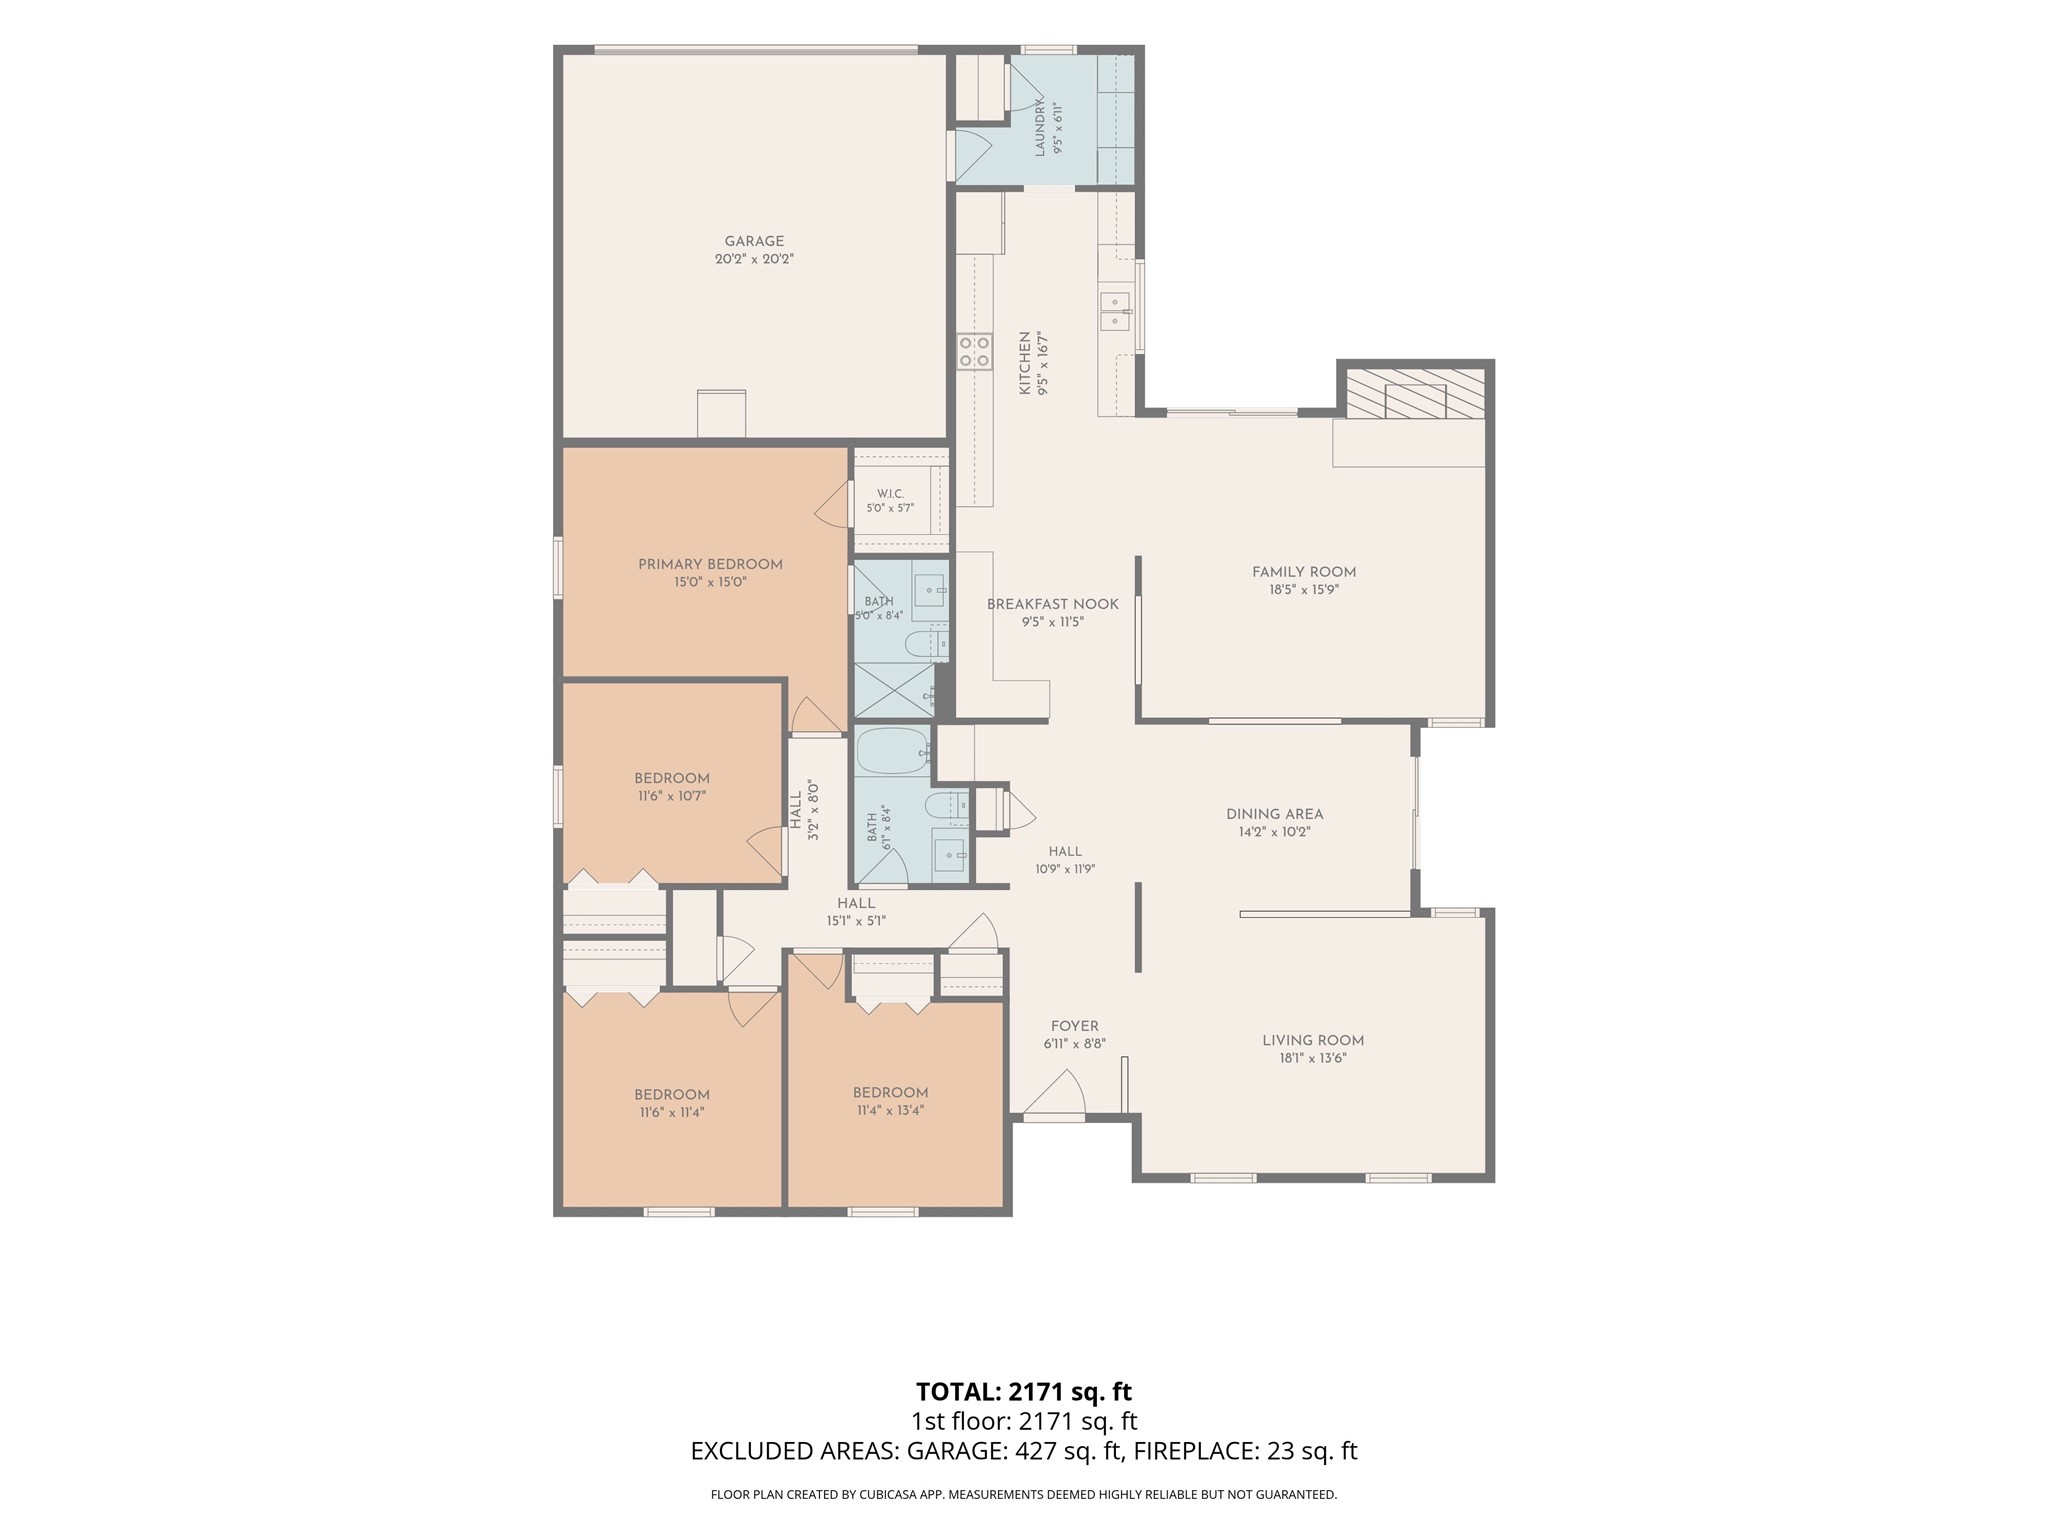
Beautifully updated and thoughtfully designed, this stunning home offers effortless living with style, function, and no wasted space. An open, light-filled floor plan features two living areas and two dining areas, while raised and vaulted ceilings, fresh paint, updated flooring, tall freshly painted baseboards, and new recessed lighting and fixtures with dimming capabilities create a bright, modern and inviting feel throughout. The completely transformed kitchen and both bathrooms showcase refined and functional updates. Thoughtful details can be found throughout, including charming built-in nooks, a custom breakfast nook with built-in seating and cushions, a built-in granite desk, and an updated laundry room with added storage and improved functionality. Major updates provide peace of mind, including newer windows, an HVAC system and water heater approximately three years old, a new main sewer line within the last five years, and a new circuit breaker. The garage is equipped with a 220-volt adapter for electric vehicle charging. Ring cameras provide added security at both the front and back of the home. Outside, enjoy a private backyard with a welcoming patio and side yard space - perfect for relaxing or entertaining. This home is located in Garland ISD giving the buyer their choice of schools! Every detail has been thoughtfully considered, making this a move-in-ready home where the major updates have already been done for you.

Share Property

Location

2809 Silverdale Lane, Garland, TX 75044

Status

Sold

Date Sold

October 15, 2026
Logan Nichols

Logan Nichols

TITLE

Broker, Co-Founder and Owner, Licensed Agent, REALTOR®

LICENSE

690818

Property Amenities

Interior
Laundry room Laundry in Utility Room
Fireplace Den, Masonry
Appliances Dishwasher, Electric Cooktop, Electric Oven, Electric Range, Disposal
Flooring Carpet, Ceramic Tile, Luxury Vinyl Plank
Total Bedrooms: 4
Full Bathrooms: 2
Other Interior Features Built-in Features, Chandelier, Cathedral Ceiling(s), Decorative/Designer Lighting Fixtures, Eat-in Kitchen, Granite Counters, High Speed Internet, Open Floorplan, Pantry, Vaulted Ceiling(s), Walk-In Closet(s)
Area & Lot
Lot Area 7,492.32 Sq.Ft.
Living area 2,136 Sq.Ft.
MLS® ID 21381601
Year Built 1979
School District Garland ISD
High School Choice Of School
Middle School Choice Of School
Elementary School Choice Of School
Architecture Styles Ranch, Traditional, Detached
Type Residential
Status Sold
Exterior
Stories 1
Pool None
Air conditioning Central Air, Ceiling Fan(s), Electric
Heat type Central, Electric
Water Source Public
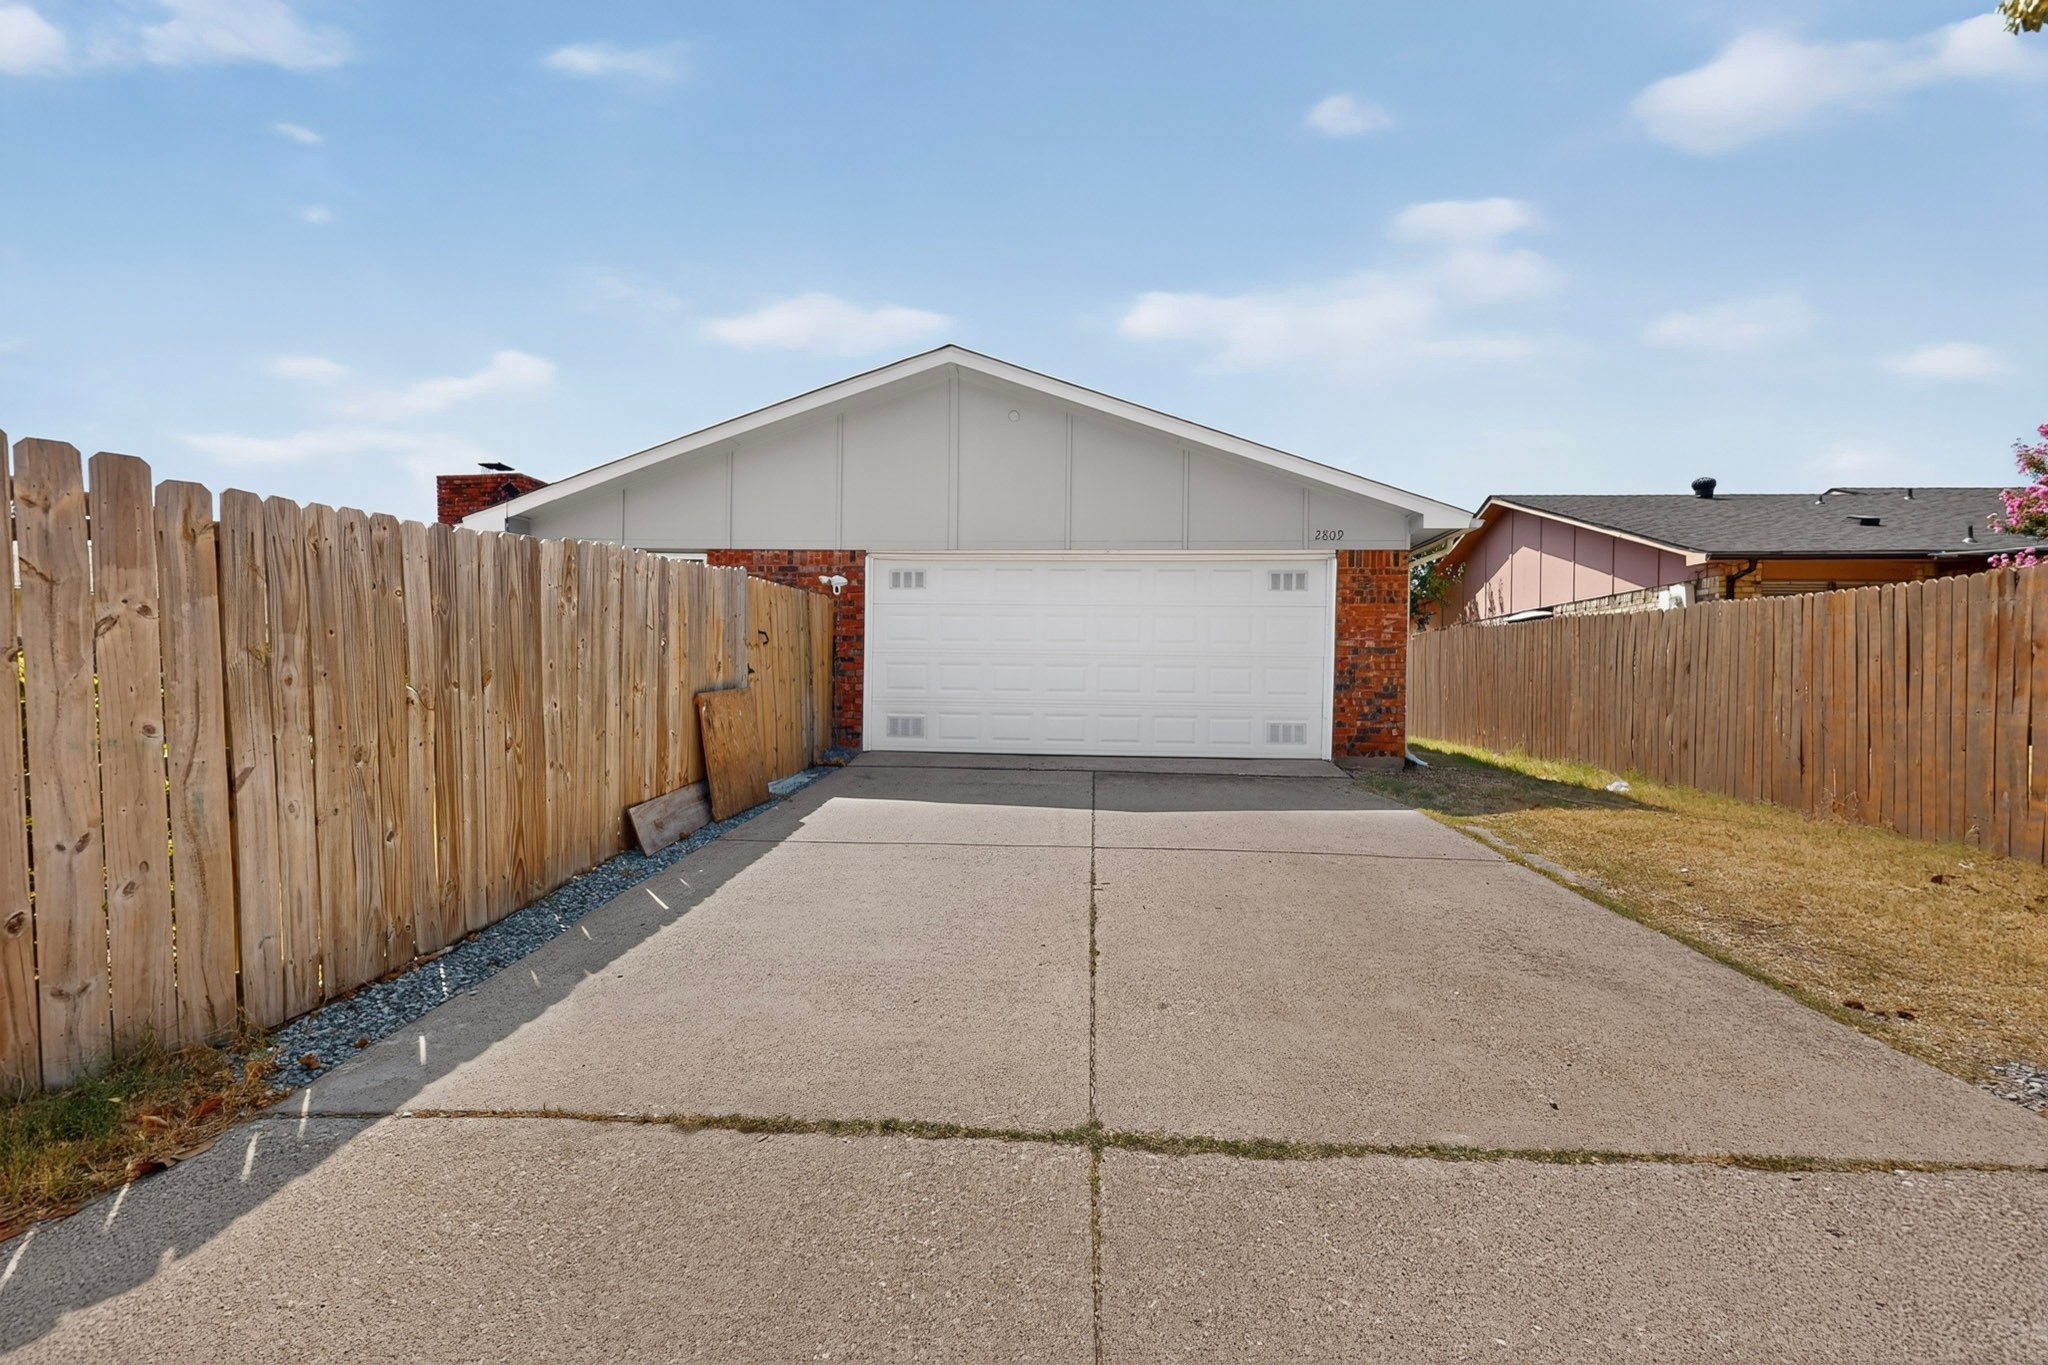
Garage Space 2.0
Security Features Security System, Fire Alarm
Sewer Public Sewer
Parking Alley Access, Garage Faces Rear
Roof Composition, Shingle
Utilities Cable Available, Sewer Available, Water Available
Finance
Price Upon Request

360 Virtual Tour

Take a tour of this property

Work with Logan

Looking for a faster response? Just call or text me at the number on this page. You won’t find me hiding behind a click wall.