16550 Jarvis Rd
16550 Jarvis Rd
16550 Jarvis Rd
16550 Jarvis Rd
16550 Jarvis Rd
16550 Jarvis Rd
16550 Jarvis Rd
16550 Jarvis Rd
16550 Jarvis Rd
16550 Jarvis Rd
16550 Jarvis Rd
16550 Jarvis Rd
16550 Jarvis Rd
16550 Jarvis Rd
16550 Jarvis Rd
16550 Jarvis Rd
16550 Jarvis Rd
16550 Jarvis Rd
16550 Jarvis Rd
16550 Jarvis Rd
16550 Jarvis Rd
16550 Jarvis Rd
16550 Jarvis Rd
16550 Jarvis Rd
16550 Jarvis Rd
16550 Jarvis Rd
16550 Jarvis Rd
16550 Jarvis Rd
16550 Jarvis Rd
16550 Jarvis Rd
16550 Jarvis Rd
16550 Jarvis Rd
16550 Jarvis Rd
16550 Jarvis Rd
16550 Jarvis Rd
16550 Jarvis Rd
VIEW PHOTOS
Price Upon Request

16550 Jarvis Rd

3 Beds 3 Baths 2,296 Sq.Ft. 0.96 Acres

Description

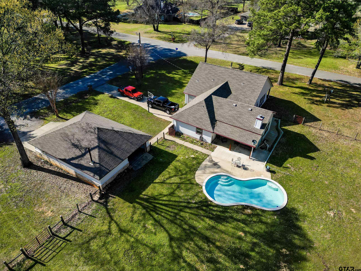
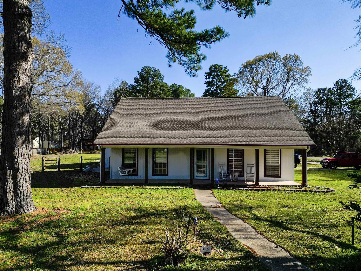
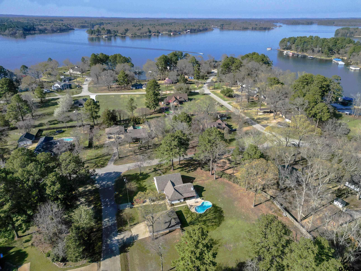
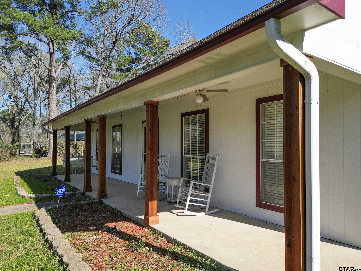
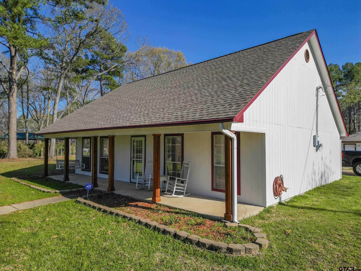
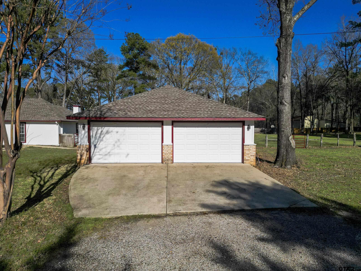
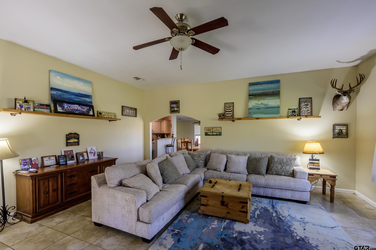
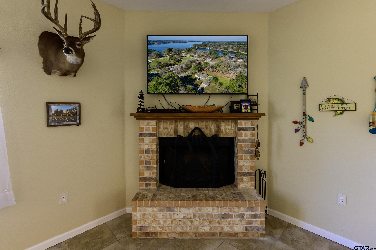
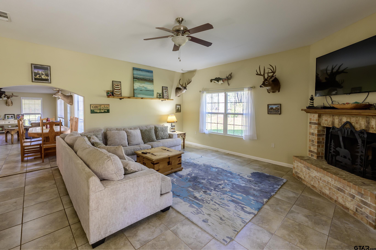
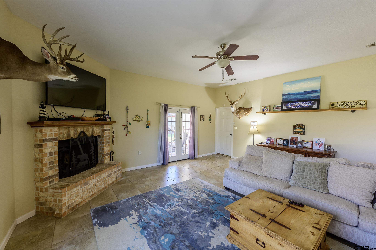
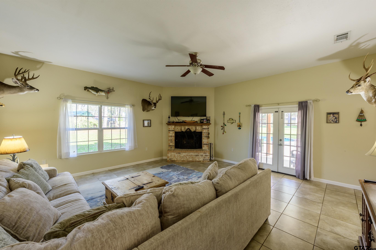
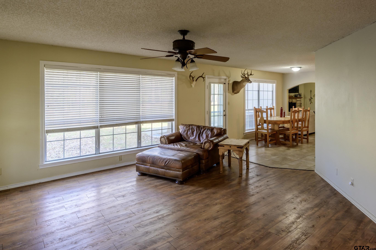
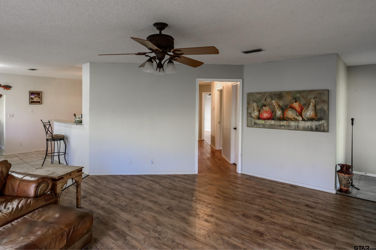
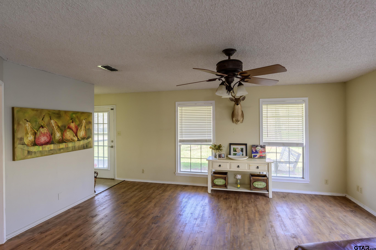
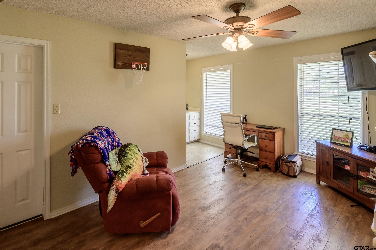
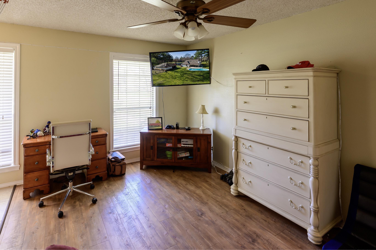
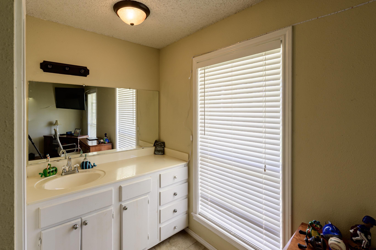
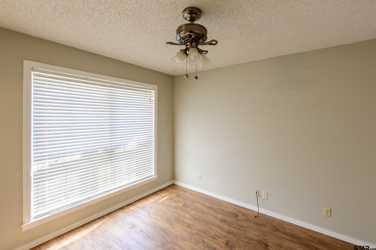
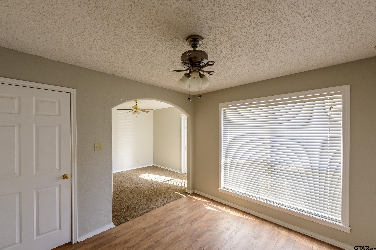
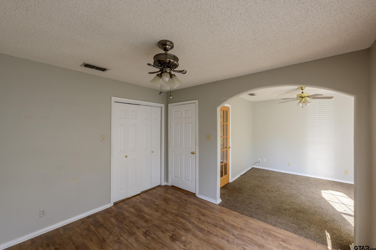
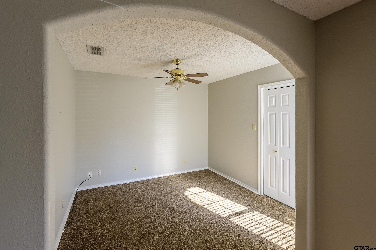
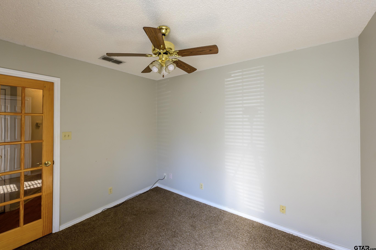
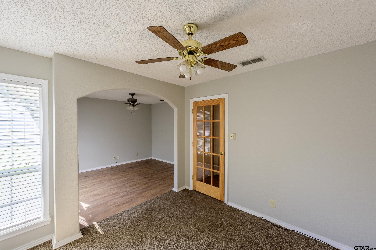
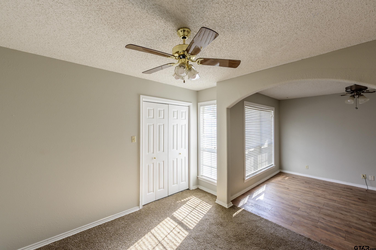
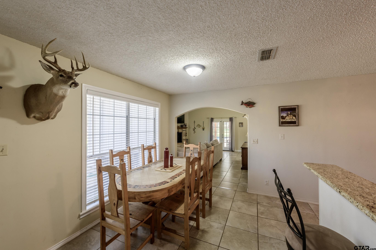
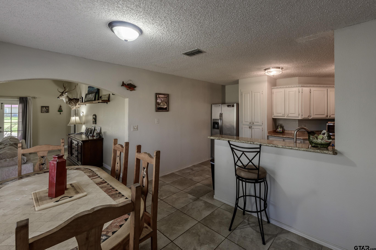
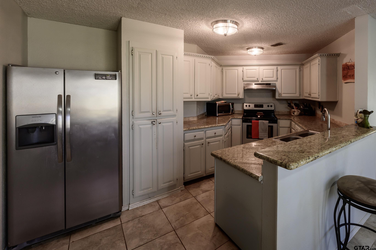
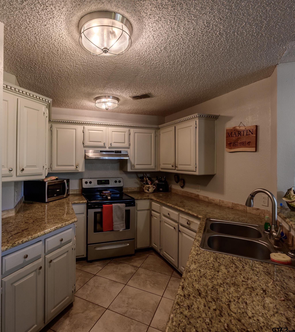
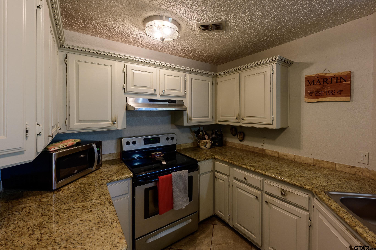
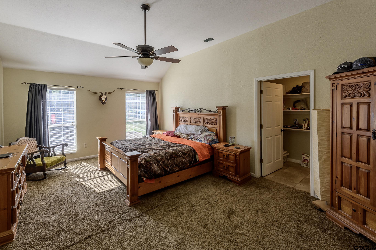
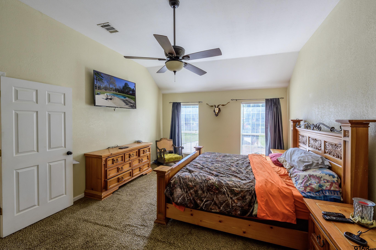
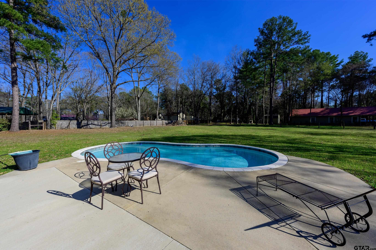
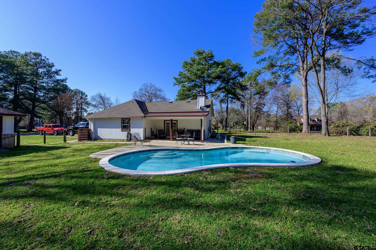
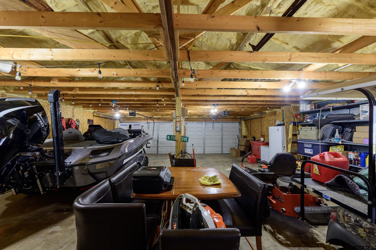
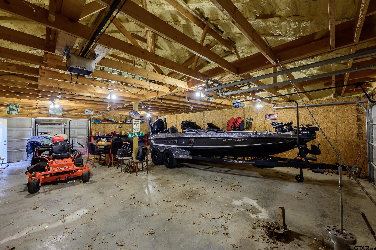
Welcome to 16550 Jarvis located in the highly desirable East Shore Estates with Lake Tyler East access. This home is also located within award winning Troup ISD. This farmhouse sits on .9 acres with fenced backyard, in ground gunite pool, and large 40 x 40 detached garage with room for a workshop, boat and all the fun toys! The house has large welcoming front porch which leads into the front living room. This living room has many windows, is painted a neutral color, and has tile floors. The living room flows seamlessly into the dining room and kitchen. Past the kitchen is the great room which has cathedral ceilings, tile floors, and a large corner WB fireplace. Off the great room is access to the covered back porch and pool. The master bedroom is also located off the great room and is oversized with large walk-in closet as well as en-suite bathroom. On the other side of the house are 2 bedrooms. One of the bedrooms is a mini-master with ensuite bathroom. The other bedroom is large and was made by combining 2 bedrooms. A wall can be installed to make this house a 4 bedroom again! Make your appointment today to view this home!

Share Property

Location

16550 Jarvis Rd, Troup, TX 75789

Status

Sold

Date Sold

September 13, 2024
Myriah Boles

Myriah Boles

TITLE

Managing Partner, Broker Associate, REALTOR®

LICENSE

515779

Property Amenities

Interior
Fireplace Wood Burning
Appliances Electric Range, Dishwasher, Electric Oven
Flooring Carpet, Tile
Total Bedrooms: 3
Full Bathrooms: 3
Other Interior Features Master Bedroom Split, All Bedrooms Downstairs, Breakfast Bar, Ceiling Fan, Permanent Stairs To Attic
Area & Lot
Total area 2,296 Sq.Ft.
Lot Area 0.96 Acres
Living area 2,296 Sq.Ft.
MLS® ID 24011920
Year Built 1996
High School Arp
Middle School Arp
Elementary School Arp
Architecture Styles Other
Type Residential
Status Sold
Exterior
Stories 1
Pool Gunite, In Ground
Air conditioning Central Electric
Heat type Central/Electric
Water Source Southern Utilities, Public
Garage Space 2.0
Security Features Audio and Video Surveillance, Security System
Sewer Conventional Septic
Other Exterior Features Rain Gutters
Parking Inside Entrance, Detached, Garage Door Opener, Concrete
Lot Features Subdivision Lot, Rectangular Lot
Roof Composition
Utilities Underground Utilities, Standard Electric
Finance
Price Upon Request

Work with Logan

Looking for a faster response? Just call or text me at the number on this page. You won’t find me hiding behind a click wall.