15549 CR 1104
15549 CR 1104
15549 CR 1104
15549 CR 1104
15549 CR 1104
15549 CR 1104
15549 CR 1104
15549 CR 1104
15549 CR 1104
15549 CR 1104
15549 CR 1104
15549 CR 1104
15549 CR 1104
15549 CR 1104
15549 CR 1104
15549 CR 1104
15549 CR 1104
15549 CR 1104
15549 CR 1104
15549 CR 1104
15549 CR 1104
15549 CR 1104
15549 CR 1104
15549 CR 1104
15549 CR 1104
15549 CR 1104
15549 CR 1104
15549 CR 1104
15549 CR 1104
15549 CR 1104
15549 CR 1104
15549 CR 1104
15549 CR 1104
15549 CR 1104
15549 CR 1104
15549 CR 1104
15549 CR 1104
VIEW PHOTOS
Price Upon Request

15549 CR 1104

3 Beds 2 Baths 2,092 Sq.Ft. 1.99 Acres

Description

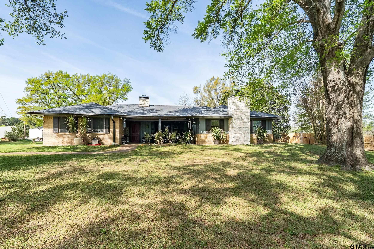
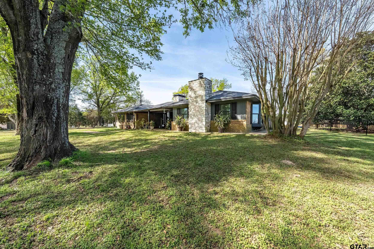
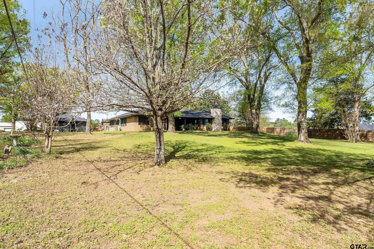
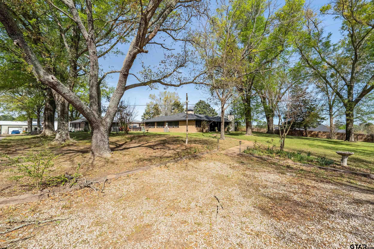
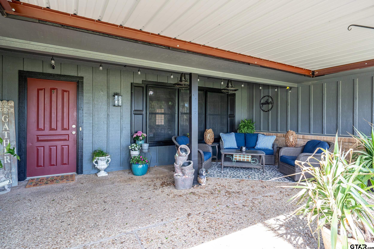
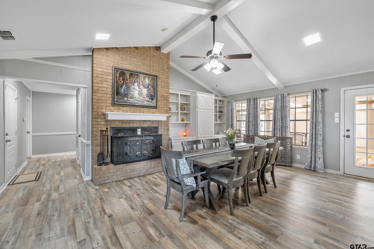
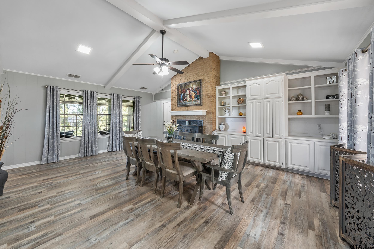
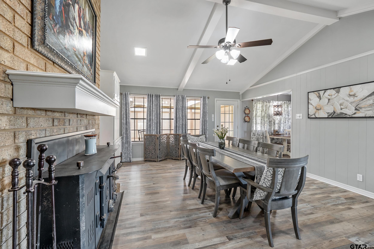
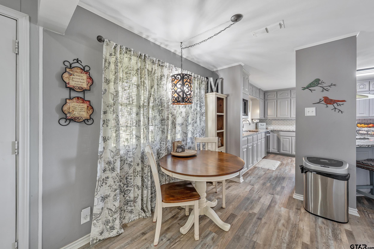
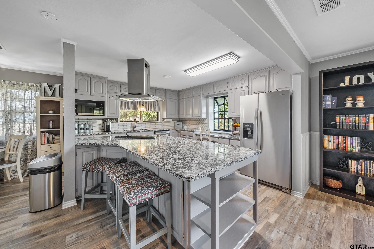
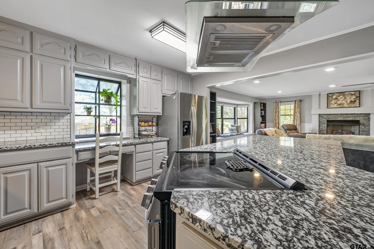
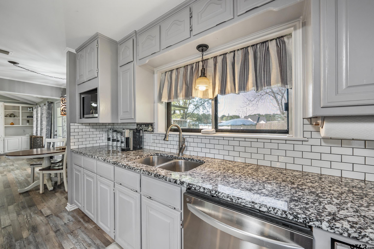
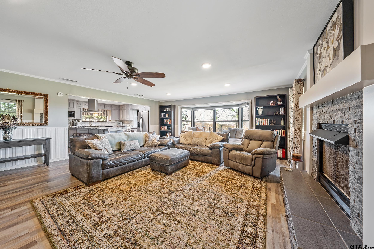
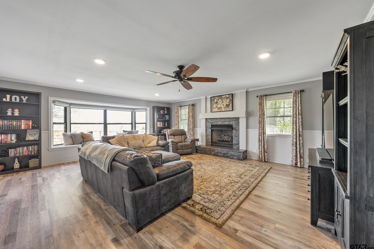
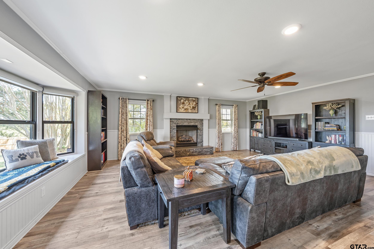
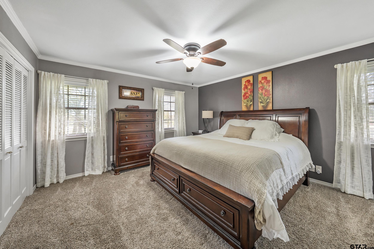
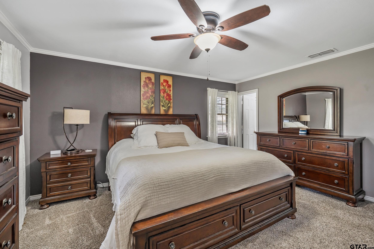
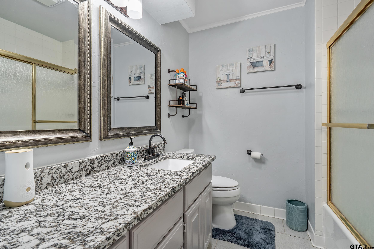
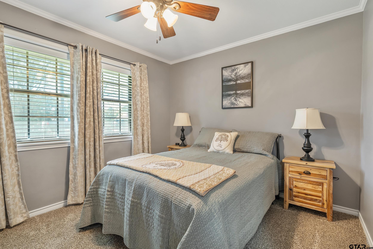
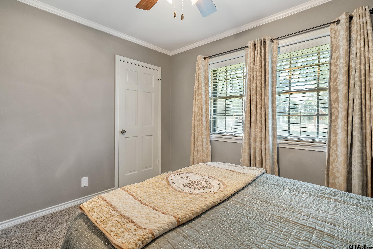
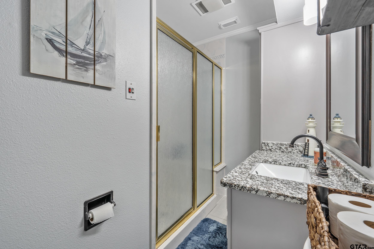
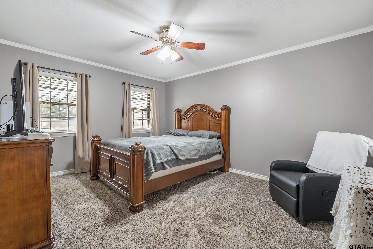
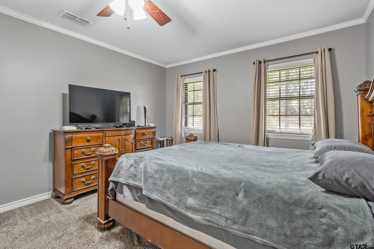
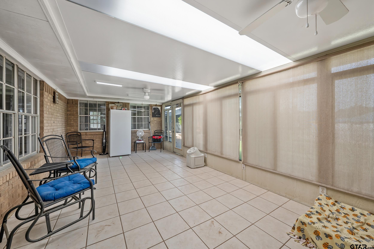
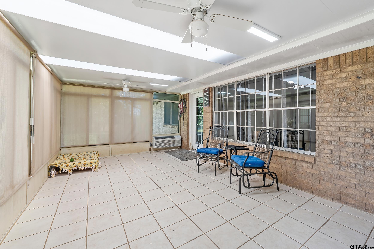
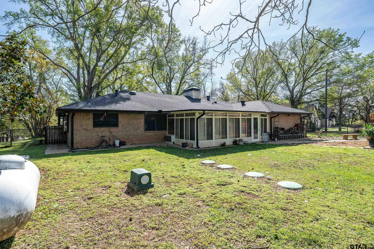
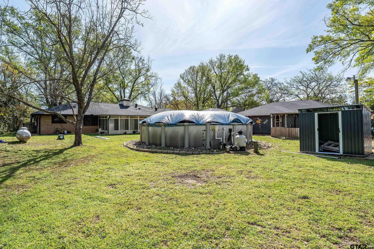
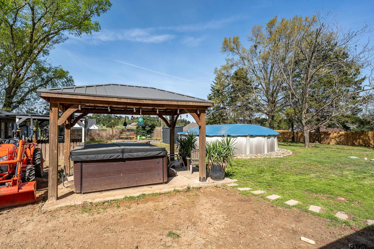
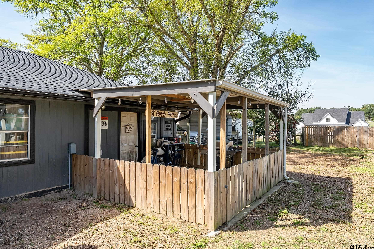
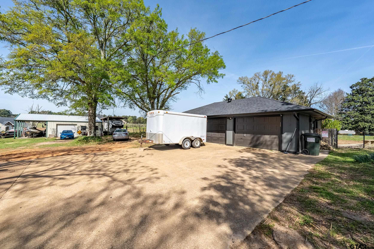
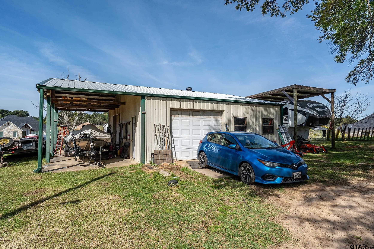
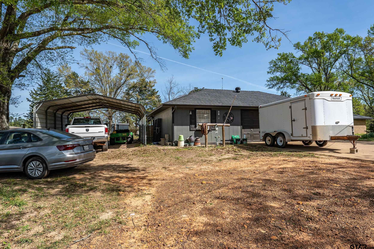
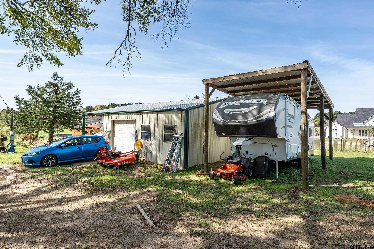
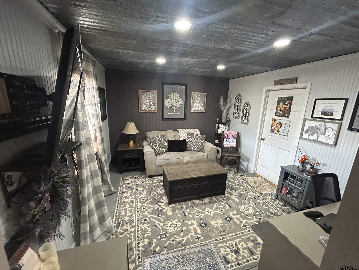
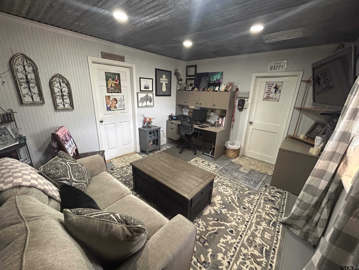
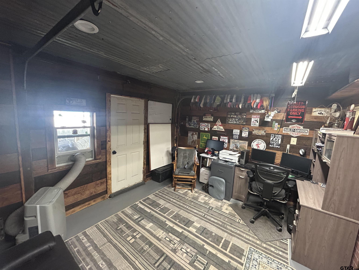
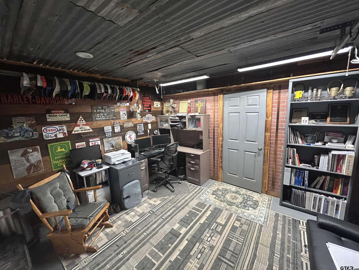
Beautifully designed 3 bedroom, 2 bathroom home on 2 acres in a desirable location, featuring an open-concept layout that connects a well appointed kitchen, living room, and formal dining area; the space benefits from abundant natural light, two fireplaces, and all new appliances, with the kitchen boasting granite countertops and a large island/breakfast bar. The living and dining rooms are generously sized, and a sunlit enclosed sunroom sits off the dining area. Outside, two versatile spaces attached to the garage are currently used as offices but readily adaptable as a craft room, workshop, or additional living space. The property also includes a 30x30 workshop with electricity and plumbing for a bathroom, plus an attached 10x30 carport and a dedicated covered RV area. This home truly offers it all.

Share Property

Location

15549 CR 1104, Flint, TX 75762

Status

Sold

Date Sold

June 25, 2026
John Hurst

John Hurst

TITLE

Licensed Agent, REALTOR®

LICENSE

691519

Property Amenities

Interior
Fireplace Two Or More Fireplaces, Wood Burning, Blower Fan, Brick
Appliances Electric Range, Dishwasher, Microwave, Refrigerator
Flooring Carpet, Tile, Vinyl
Total Bedrooms: 3
Full Bathrooms: 2
Other Interior Features All Bedrooms Downstairs, Breakfast Bar, Ceiling Fan
Area & Lot
Total area 2,092 Sq.Ft.
Lot Area 1.99 Acres
Living area 2,092 Sq.Ft.
MLS® ID 26003801
Year Built 1978
High School Tyler Legacy
Middle School Three Lakes
Elementary School Owens
Architecture Styles Ranch
Type Residential
Status Sold
Exterior
Stories 1
Pool Above Ground
Air conditioning Central Electric, Ceiling Fan(s)
Heat type Central/Electric, Fireplace, Fireplace Insert
Garage Space 2.0
Security Features Closed Circuit Camera(s), Security Lights
Sewer Aerobic Septic
Other Exterior Features Rain Gutters
Parking Inside Entrance
Roof Composition
Utilities Standard Electric

Work with Logan

Looking for a faster response? Just call or text me at the number on this page. You won’t find me hiding behind a click wall.