146 Kaul
146 Kaul
146 Kaul
146 Kaul
146 Kaul
146 Kaul
146 Kaul
146 Kaul
146 Kaul
146 Kaul
146 Kaul
146 Kaul
146 Kaul
146 Kaul
146 Kaul
146 Kaul
146 Kaul
146 Kaul
146 Kaul
146 Kaul
146 Kaul
146 Kaul
146 Kaul
146 Kaul
146 Kaul
146 Kaul
146 Kaul
146 Kaul
146 Kaul
VIEW PHOTOS
Price Upon Request

146 Kaul

4 Beds 2 Baths 1,894 Sq.Ft.

Description

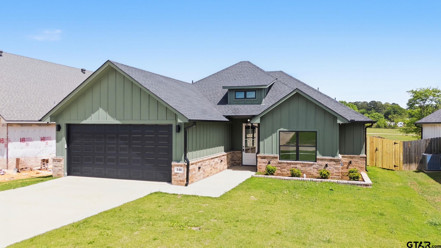
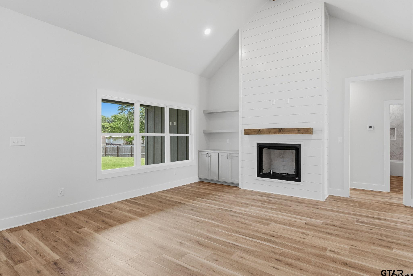
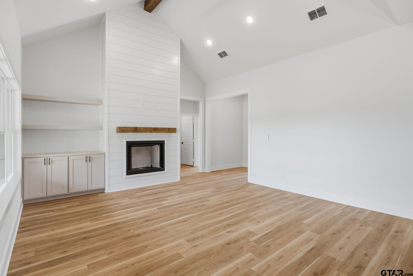
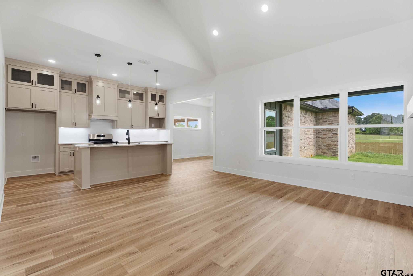
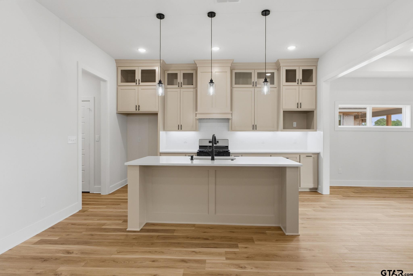
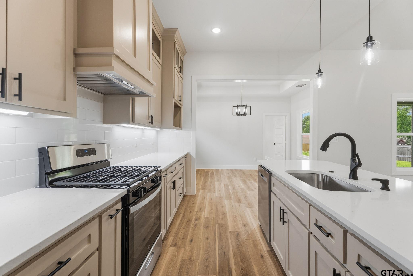
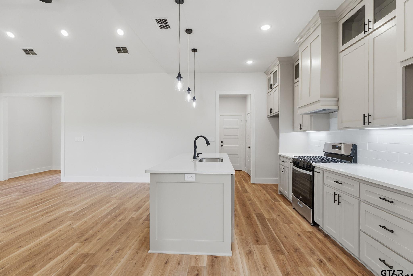
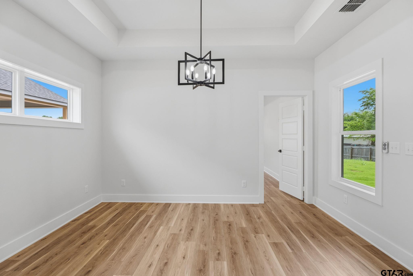
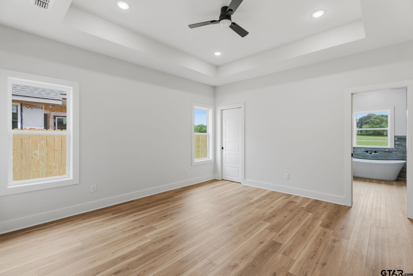
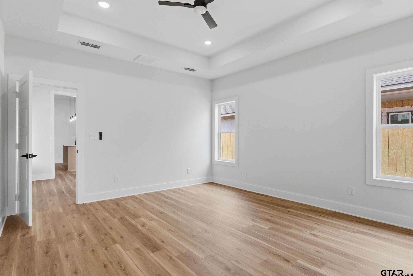
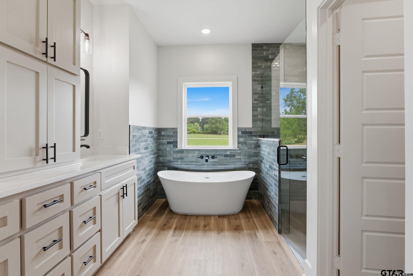
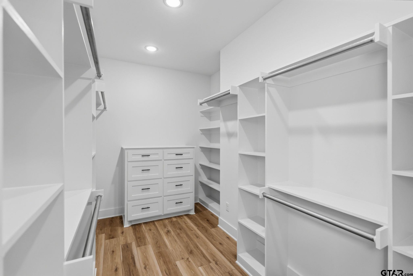
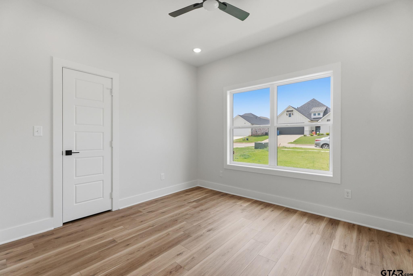
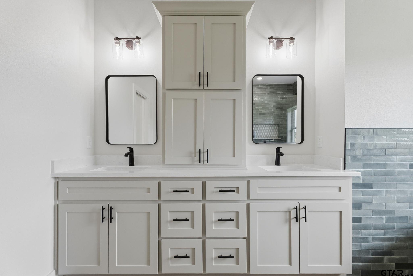
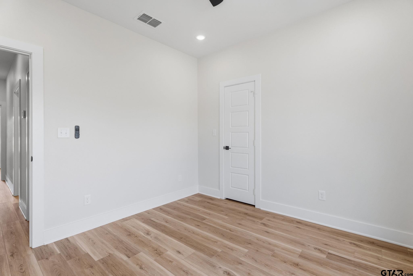
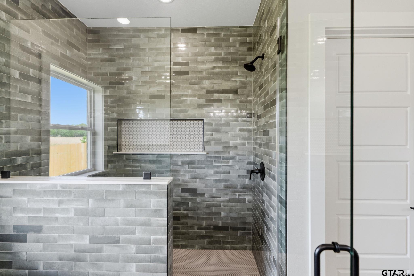
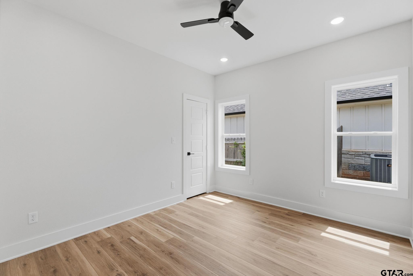
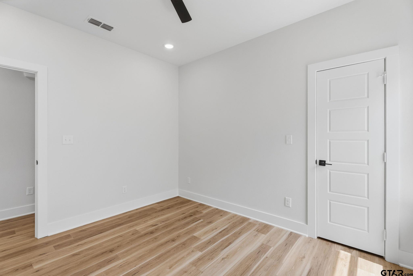
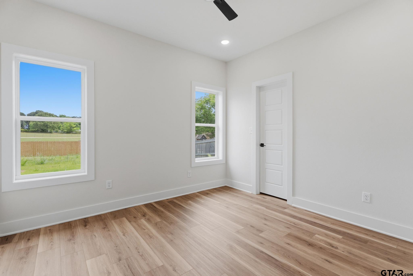
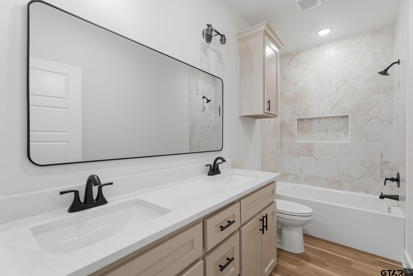
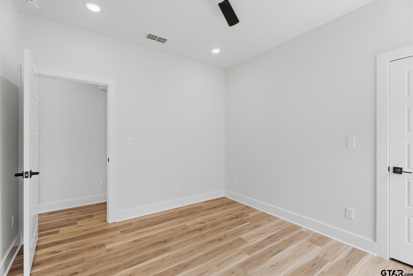
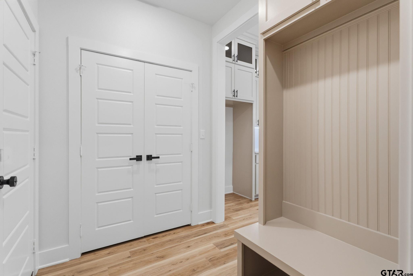
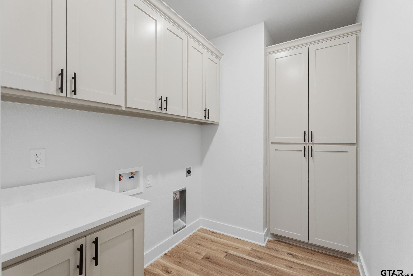
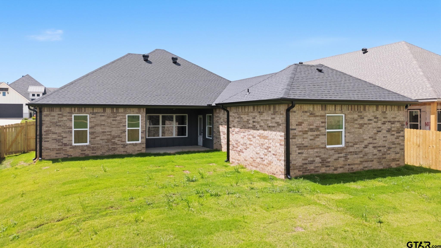
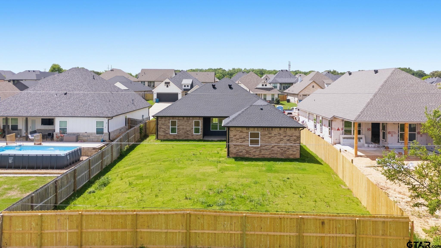
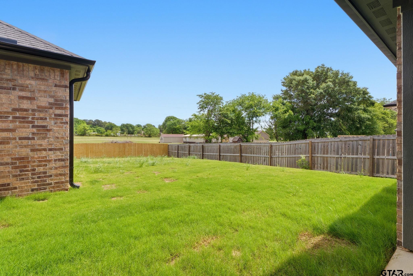
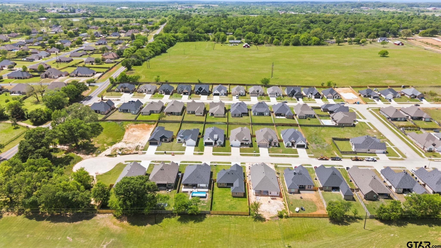
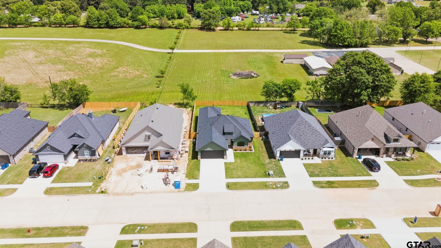
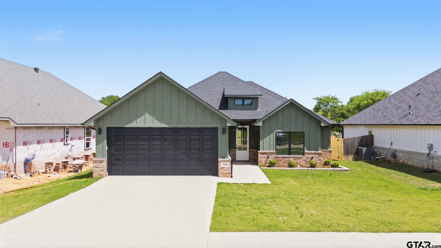
Gorgeous new construction at 146 Kaul in the desirable Meadows East subdivision in Bullard! This 4-bedroom, 2-bath home offers a functional split floor plan and eye-catching curb appeal with black gutters, a bold black front door, and stylish carriage lights. Step inside to find luxury vinyl plank flooring and a stunning cathedral ceiling in the living room. The space is anchored by a ventless fireplace surrounded by shiplap and custom built-ins, creating a warm and inviting focal point. The open-concept layout flows seamlessly into the kitchen, which features custom cabinetry, a large pantry, center island, and gas oven. The kitchen is perfect for both everyday living and entertaining. The kitchen opens to a dedicated dining area highlighted by a transom window that fills the space with natural light. Just beyond, the private primary suite offers a relaxing retreat with a spa-like bathroom complete with a standalone soaking tub, oversized walk-in shower, double vanities, and a cabinet tower for extra storage. The spacious walk-in closet includes abundant built-ins. On the opposite side of the home, you'll find three additional bedrooms with generous closet space and a shared full bathroom. Enjoy outdoor living in the private-feeling backyard, featuring a covered patio, full fencing, fresh sod, and a sprinkler system. The backyard porch is ready for relaxing or entertaining.

Share Property

Location

146 Kaul, Bullard, TX 75757

Status

Sold

Date Sold

June 22, 2026
Myriah Boles

Myriah Boles

TITLE

Managing Partner, Broker Associate, REALTOR®

LICENSE

515779

Property Amenities

Interior
Fireplace Other
Appliances Electric Range, Dishwasher, Disposal, Microwave, Tankless Water Heater
Flooring Vinyl
Total Bedrooms: 4
Full Bathrooms: 2
Other Interior Features Master Bedroom Split, All Bedrooms Downstairs, Walk-In Closet, Ceiling Fan, Permanent Stairs To Attic, Vaulted Ceiling(s)
Area & Lot
Total area 1,894 Sq.Ft.
Living area 1,894 Sq.Ft.
MLS® ID 26004895
Year Built 2026
High School Bullard
Middle School Bullard
Elementary School Bullard
Architecture Styles Traditional
Type Residential
Status Sold
Exterior
Stories 1
Pool None
Air conditioning Central Electric
Heat type Central/Electric
Water Source Bullard, Public
Garage Space 2.0
Security Features Security Lights, Smoke Detector(s)
Sewer Public Sewer
Other Exterior Features Irrigation System, Lighting
Parking Garage Door Opener, Garage, Concrete
Lot Features Subdivision Lot, Rectangular Lot
Roof Composition
Utilities Underground Utilities, Cable Available
Finance
Price Upon Request

360 Virtual Tour

Take a tour of this property

Work with Logan

Looking for a faster response? Just call or text me at the number on this page. You won’t find me hiding behind a click wall.