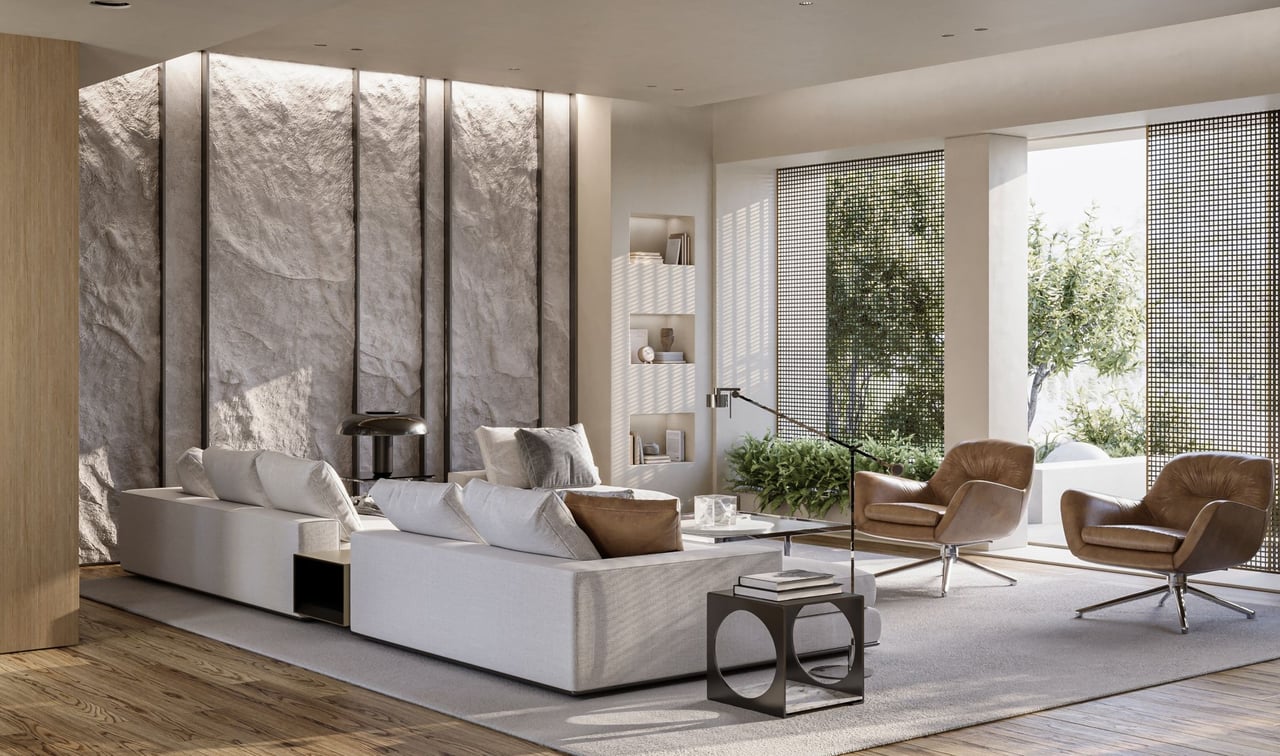
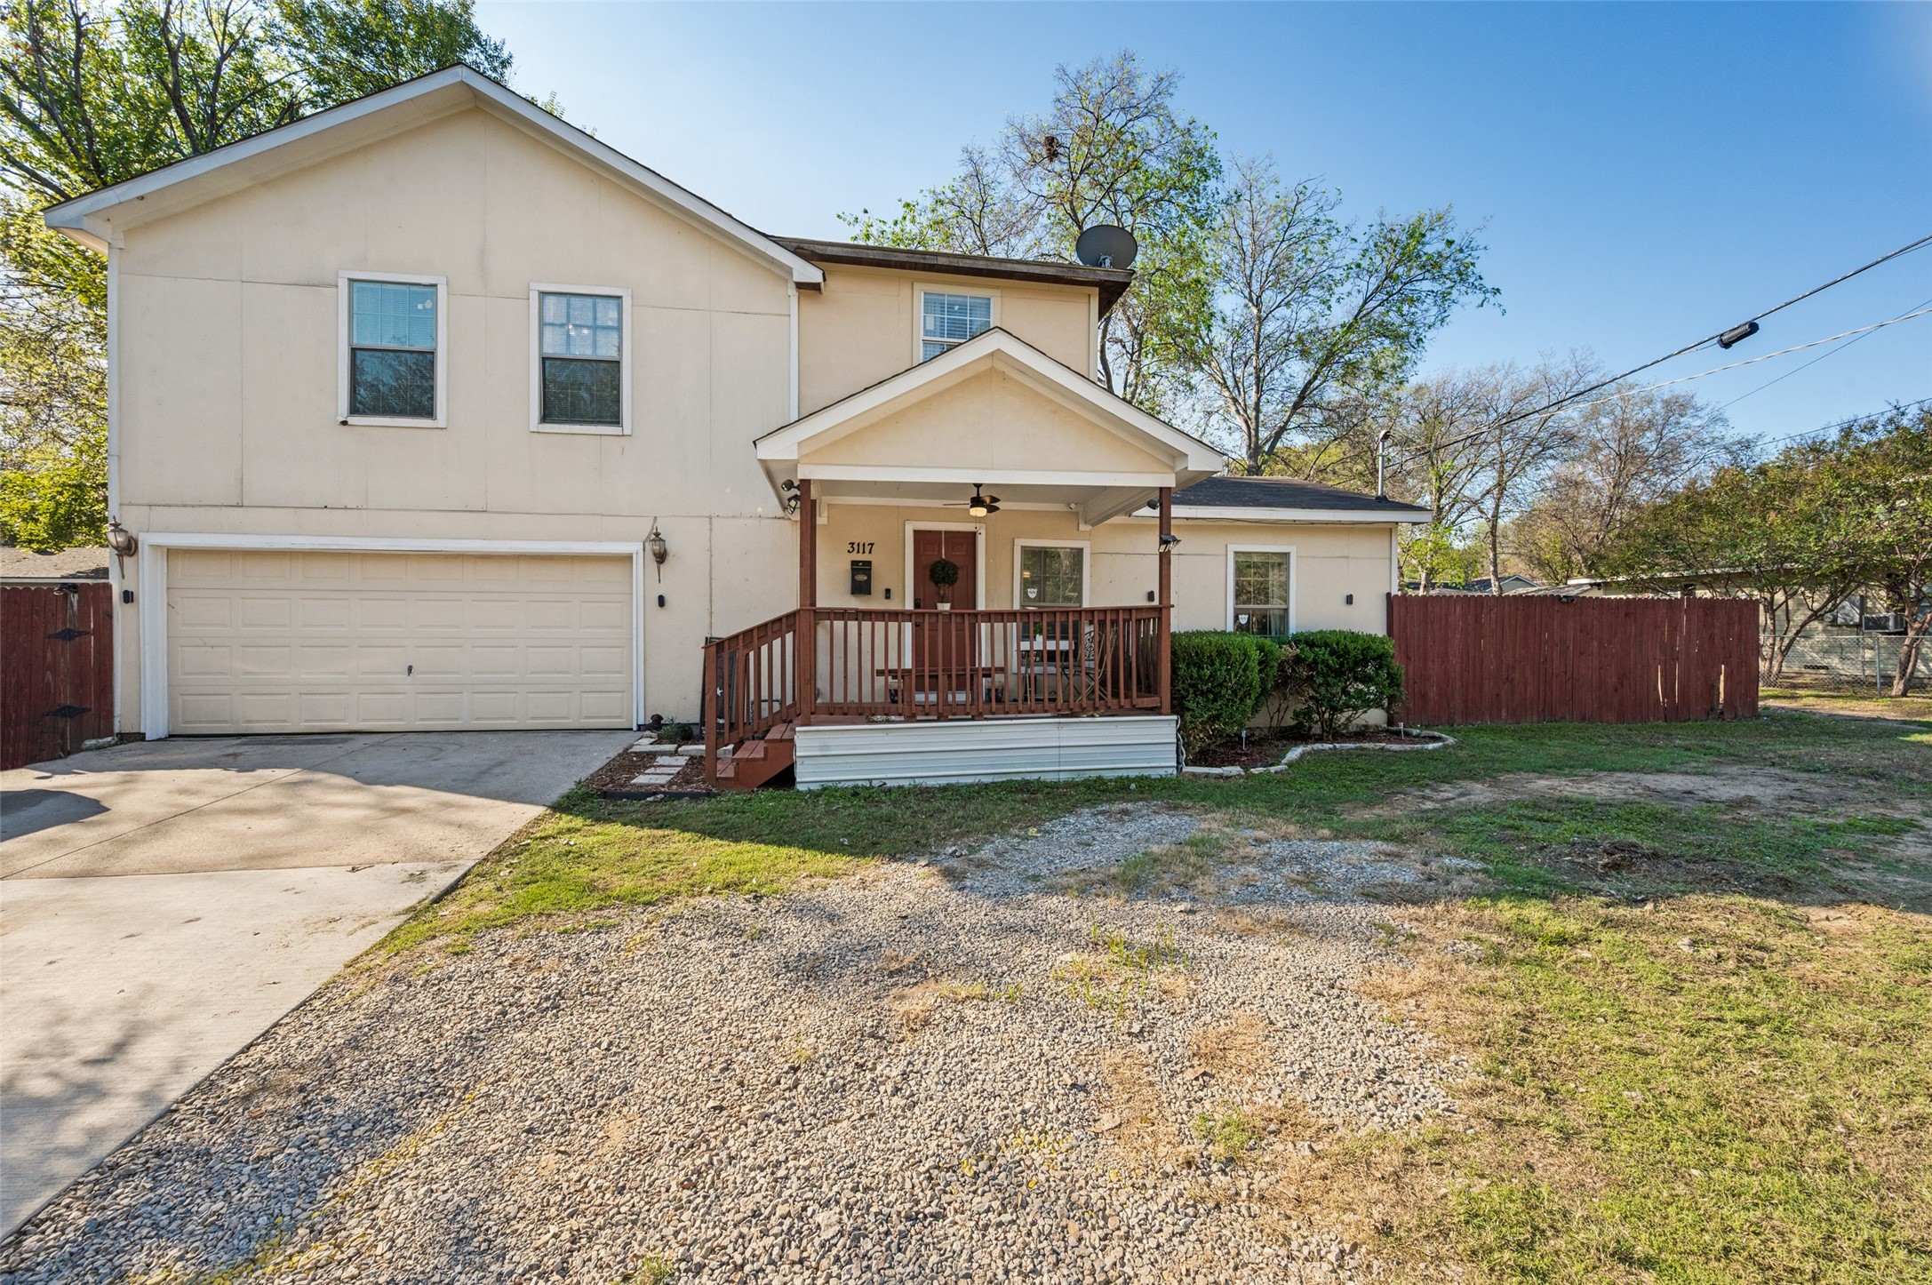
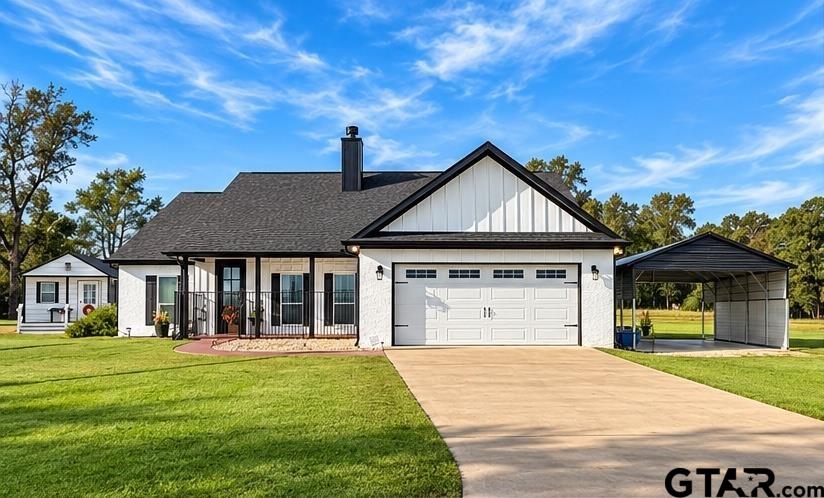
Beautifully remodeled home nestled in the heart of Lochwood. The stunning entry leads you into the large living room, dining, and kitchen area. Oversized windows provide abundant natural light. Kitchen features Perla tile, granite counter tops, and Forno Appliances. Large primary bedroom with great lighting, walk-in closets, and updated bath. Two additional bedrooms are next to the Primary, each with large closets. There is a large home office downstairs with plenty of natural light that has a closet and could be used as a fourth bedroom. The living room leads to a beautiful backyard with an automatic sprinkler system.
Share Property
Location
10936 Fernald Avenue, Dallas, TX 75218
Status
Leased
Date Leased
February 29, 2024
Property Amenities
Interior
FireplaceGas Starter
AppliancesDryer, Dishwasher, Disposal, Gas Range, Refrigerator, Washer
Total Bedrooms:4
Half Bathrooms:1
Full Bathrooms:2
Other Interior FeaturesEat-in Kitchen, Granite Counters, Kitchen Island, Walk-In Closet(s)
Area & Lot
Lot Area8,712 Sq.Ft.
Living area2,255 Sq.Ft.
MLS® ID20532673
Year Built1964
School DistrictDallas ISD
High SchoolAdams
Middle SchoolRobert Hill
Elementary SchoolReilly
Architecture StylesDetached
TypeResidential
StatusLeased
Exterior
Stories2
PoolNone
Water SourcePublic
Garage Space2.0
SewerPublic Sewer
ParkingDoor-Single, Garage, Garage Faces Rear
UtilitiesCable Available, Sewer Available, Water Available