Property photo 1
Property photo 2
Property photo 3
Property photo 4
Property photo 5
4 Beds
4 Baths
4,019 sqft

$825,000

119 Lake Lou Ella Drive, Bullard TX, 75757

Price per sqft$205.27
Built in2007
Property size4,019 sqft
Property typeResidential

Overview

Active

Listed Oct 19, 2026

Updated 2 days ago

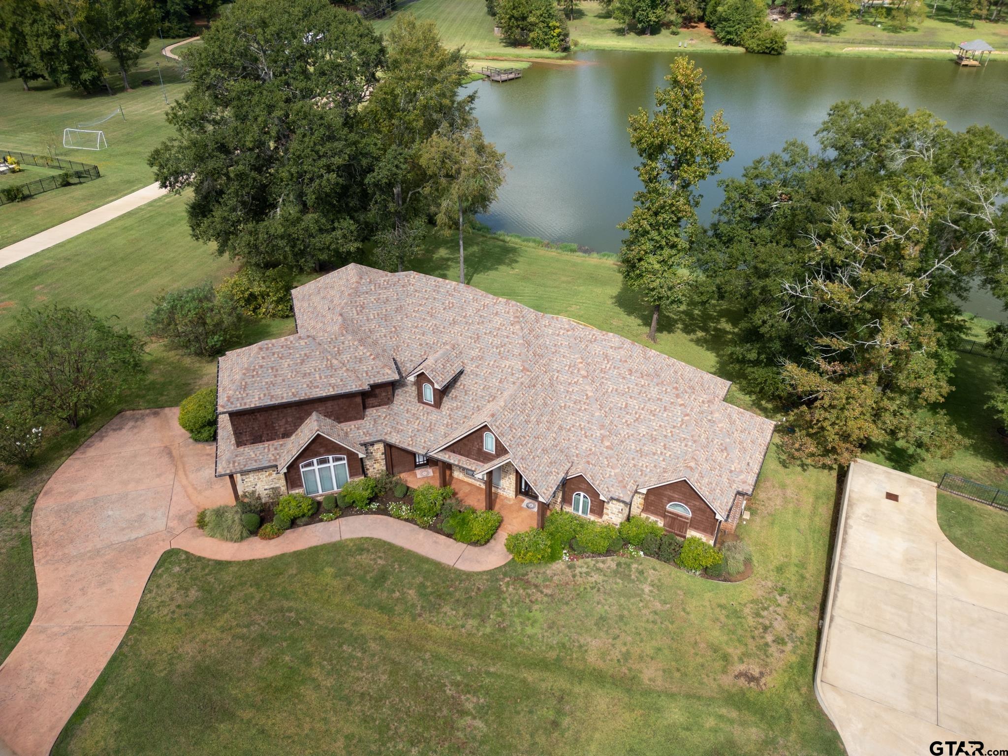
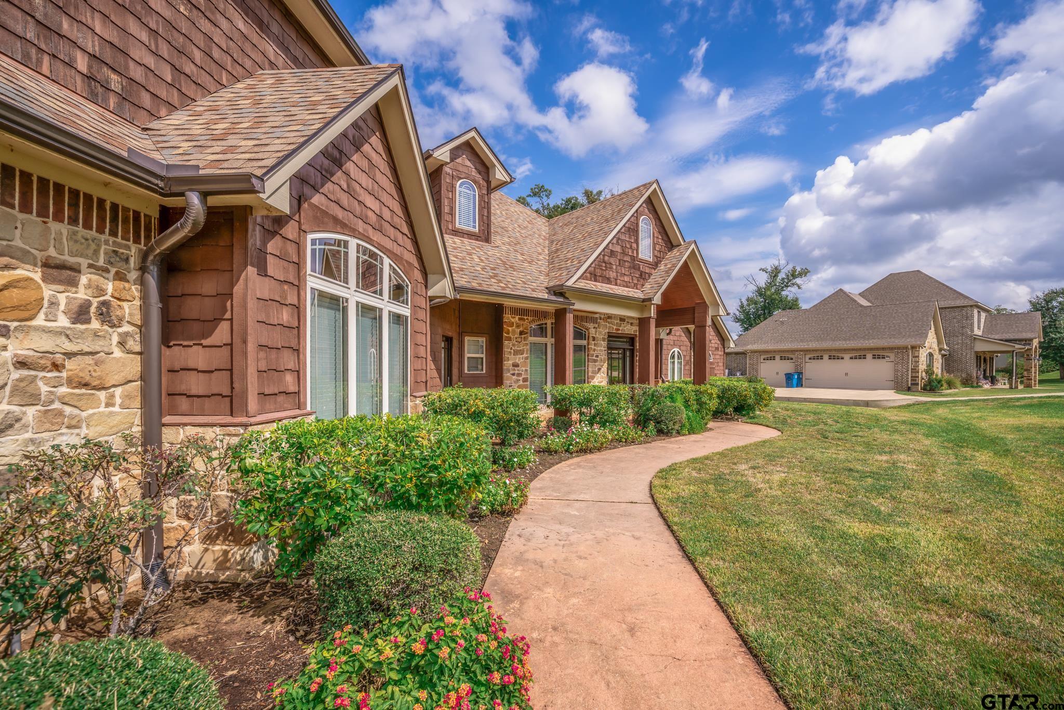
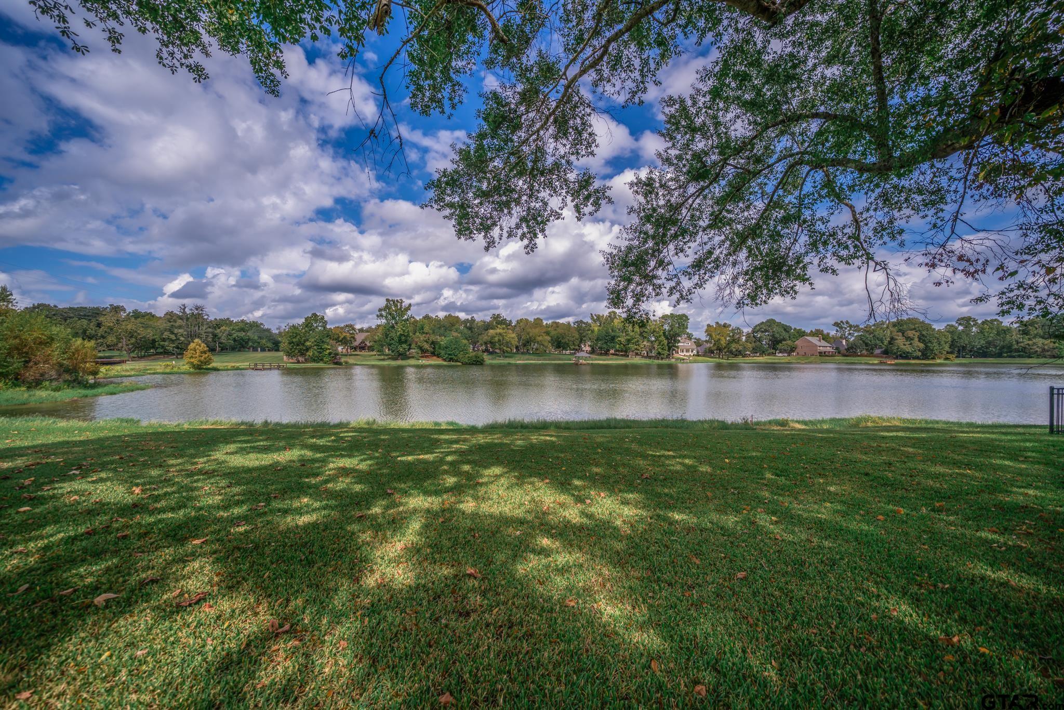
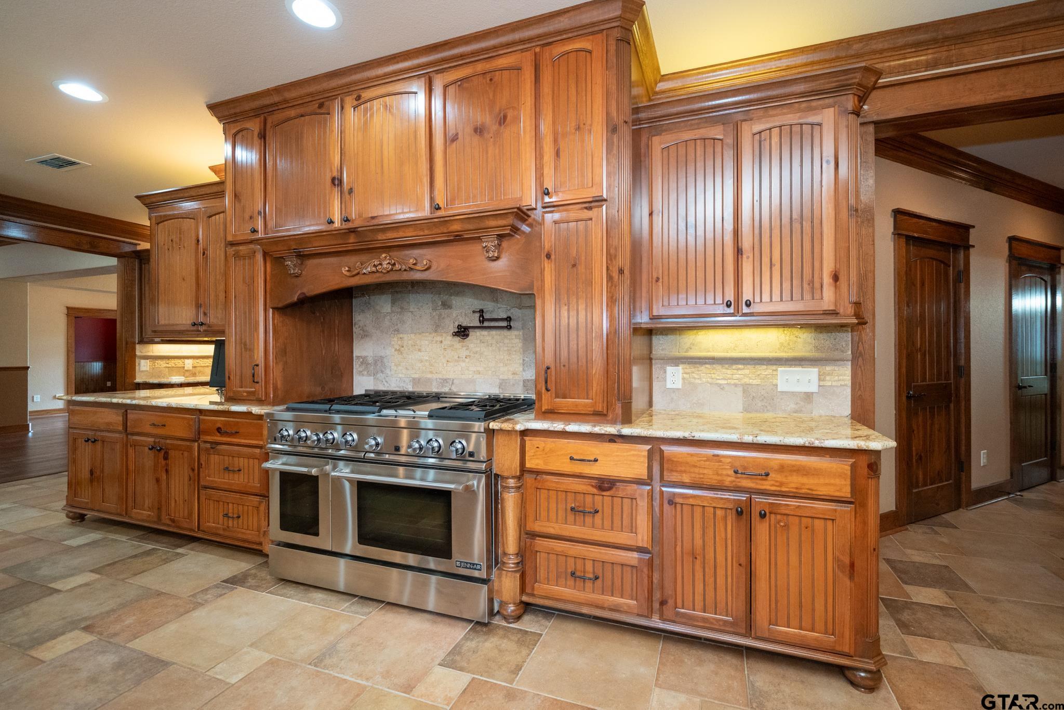
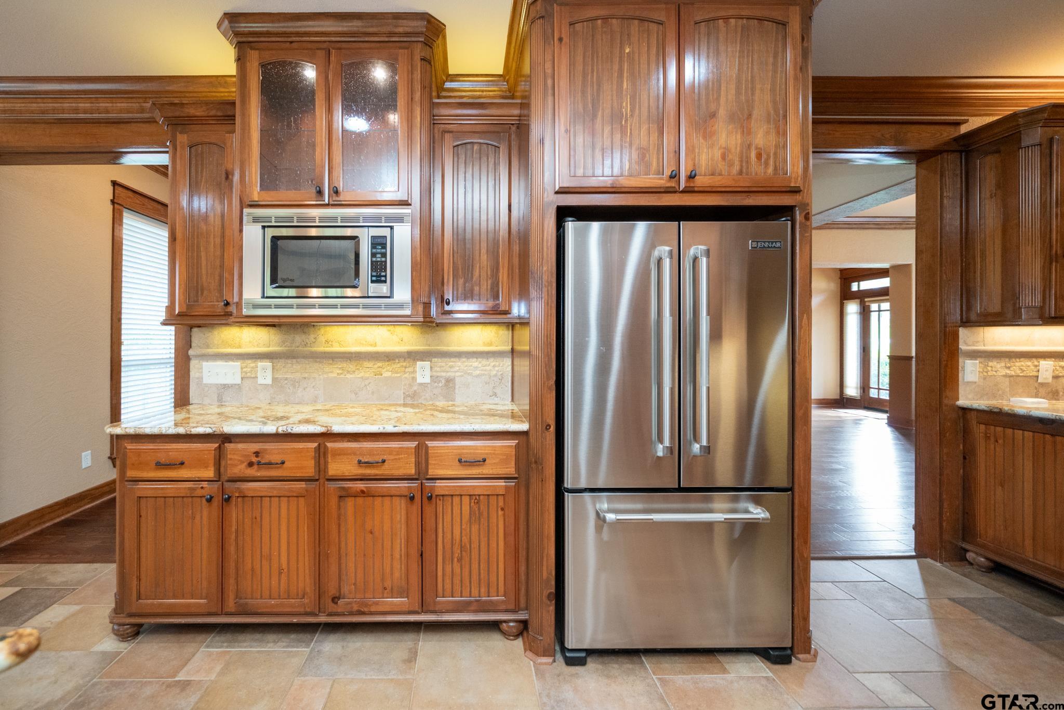
Welcome to lakefront luxury living at 119 Lake Lou Ella Dr in the highly sought-after Pecan Valley Ranch subdivision. This exceptional 4,000 sq ft custom home offers 4 bedrooms and 3.5 baths in a prestigious, gated community zoned for the award-winning Bullard Independent School District. From the moment you walk in, the meticulous design and stunning water views create an elegant, tranquil retreat. The heart of the home is a chef’s dream kitchen, fully equipped with premium features including granite countertops, elegant glass-front display cabinets, and a massive center island with a breakfast bar and prep sink. Culinary enthusiasts will love the high-end 6-burner gas stove with a convenient pot filler water spout and professional ventahood. Modern conveniences abound with a built-in microwave, dishwasher, disposal, and side-by-side refrigerator. The kitchen transitions seamlessly into a bright breakfast nook framing picturesque views of Lake Lou Ella. The thoughtfully designed floor plan balances grand entertaining spaces with cozy family comfort, featuring two distinct living areas, a home office, and a formal dining room. The expansive master suite serves as a private oasis, boasting his-and-hers walk-in closets, dual vanities, and a luxurious walk-in double shower. A highly flexible Mother-in-Law unit provides excellent private accommodation for multi-generational living or long-term guests. Step outside to your outdoor haven featuring a covered back porch that transitions into an expansive open deck, perfect for soaking up the sun, enjoying quiet East Texas evenings, or fishing right over the water. Additional premium structural details include a zoned HVAC system for optimal climate control efficiency and a 2-car garage.

$5,489/mo

Est. mortgage payment based on a $825,000 home price.

All estimates are provided by Luxury Presence for informational purposes only. Actual amounts may vary.

Additional information

MLS® ID
26014160

Interior Features

Bedrooms
4
Bathrooms
4
Fireplace
Yes
Cooling
Yes
Heating
Yes
Basement
No

Other Property Details

Association Fee Frequency
Yearly
Garage
Yes
Waterfront
Yes
55+/Senior Community
No


Courtesy of Robert Fannette, Century 21 Action Team

The data relating to real estate for sale on this website comes in part from the Internet Data Exchange (IDX) of the Greater Tyler Association of REALTORS Multiple Listing Service. The IDX logo indicates listings of other real estate firms that are identified in the detailed listing information. The information being provided is for consumers' personal, non-commercial use and may not be used for any purpose other than to identify prospective properties consumers may be interested in purchasing. This information is deemed reliable, but not guaranteed.

 Data last updated: 10/30/2026, 7:16 PM UTC.

©2026 Greater Tyler Association of REALTORS. All rights reserved.

Powered by Luxury Presence